Project Facts
Area: approx. 28,611 m²
Workstations: approx. 1,250
Zones: Open office with micro-meeting zones, work café, think tanks
Project type: New construction, hybrid workspace
LEIK Project Lead: Jörg Eisele, ppa., Sales Manager
Focus: Hybrid work, variety of zones, sustainable and circular materials
29,000 m² of Connected Workspaces –
Looking Back to Move forward
In Berlin’s Heidestraße neighborhood, a digital campus has been created that combines physical and virtual work into a sustainable, identity-building work environment.
Spanning 29,000 m² and 13 floors, an environment has been created that fosters collaboration among approximately 1,250 employees and consistently meets the demands of the hybrid work environment.
The concept is based on Campus Culture 4.0: industrial materials, exposed ceilings, and visible structural elements pay homage to Berlin’s history of infrastructure and industry. Through a collaborative process with employees, graphics, posters, and wayfinding elements were created that translate the city’s urban diversity into the interior space and shape the campus’s atmosphere.
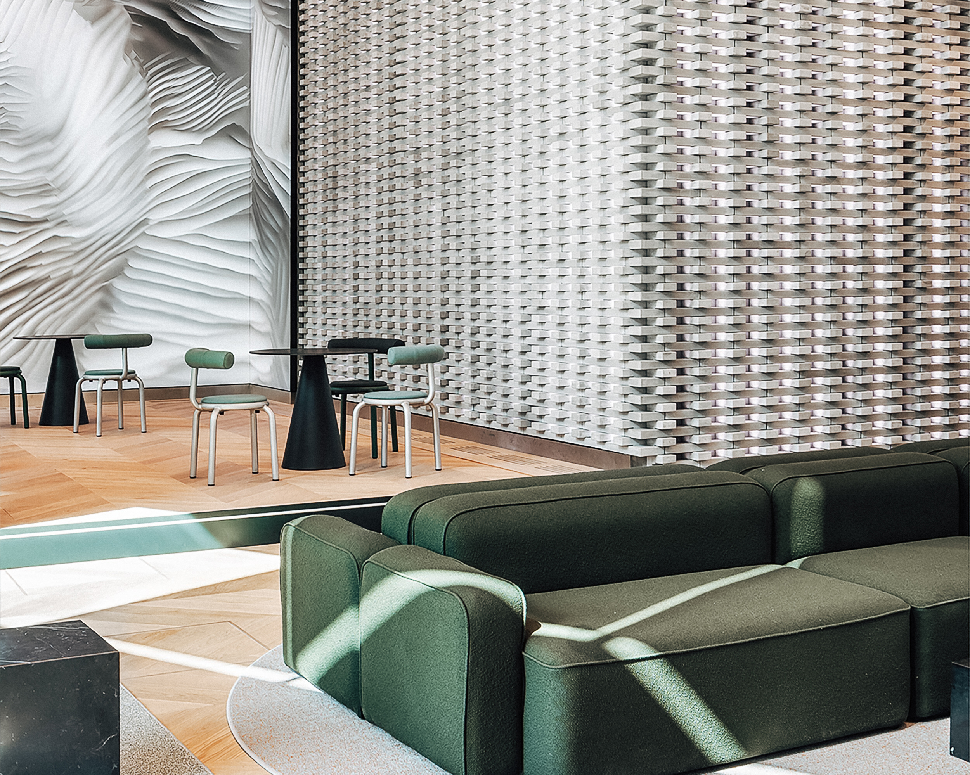
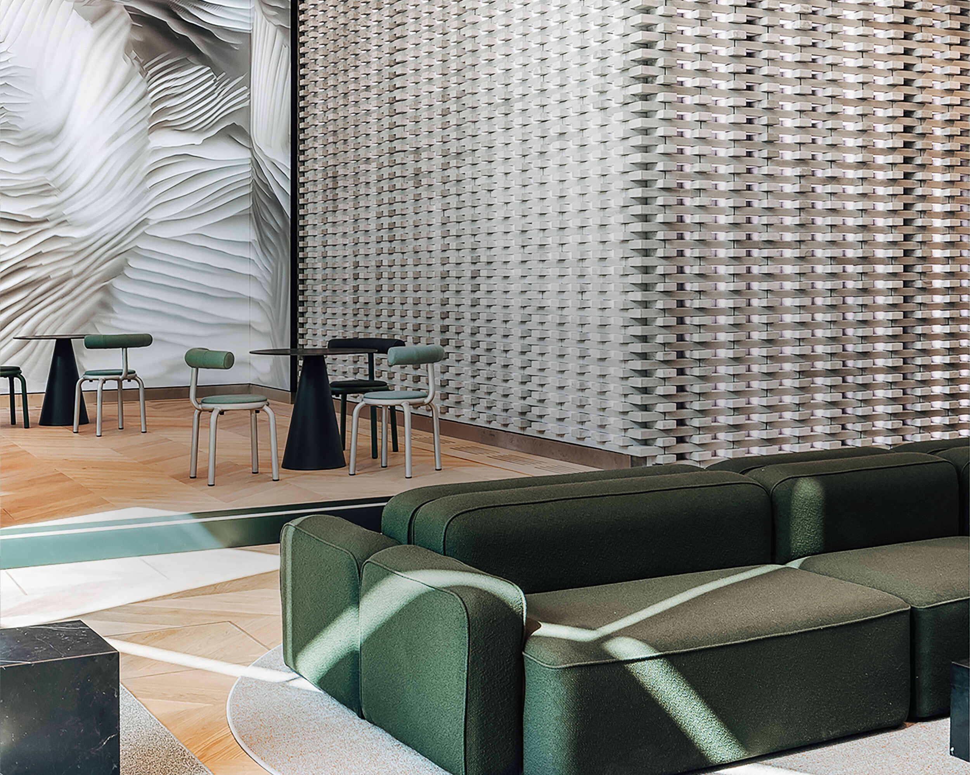
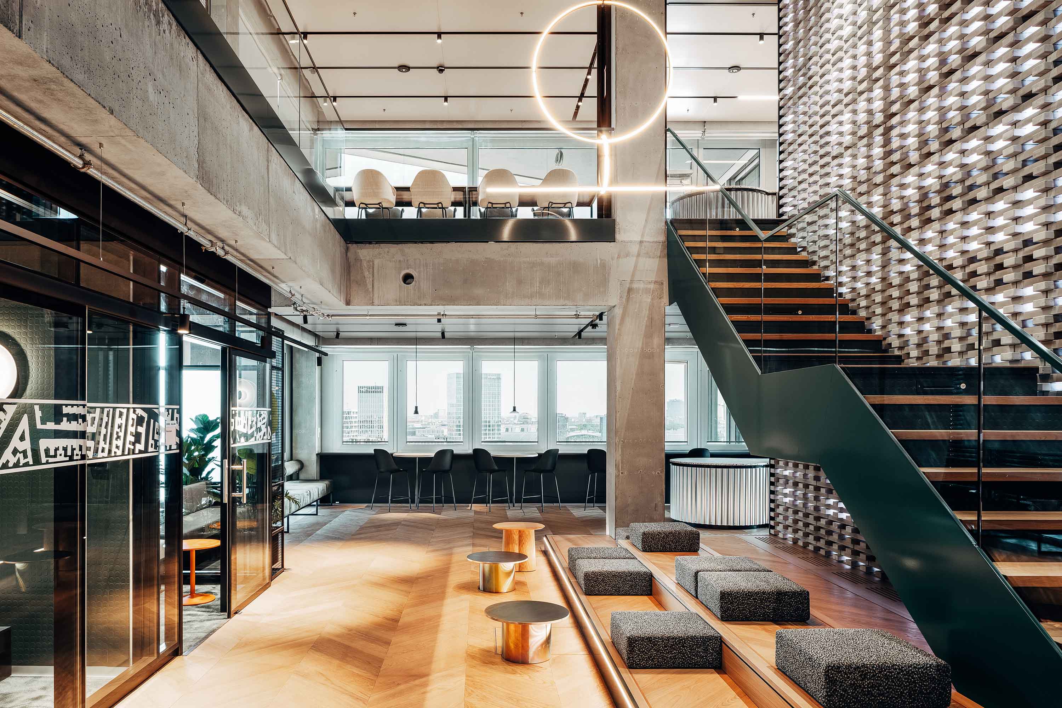
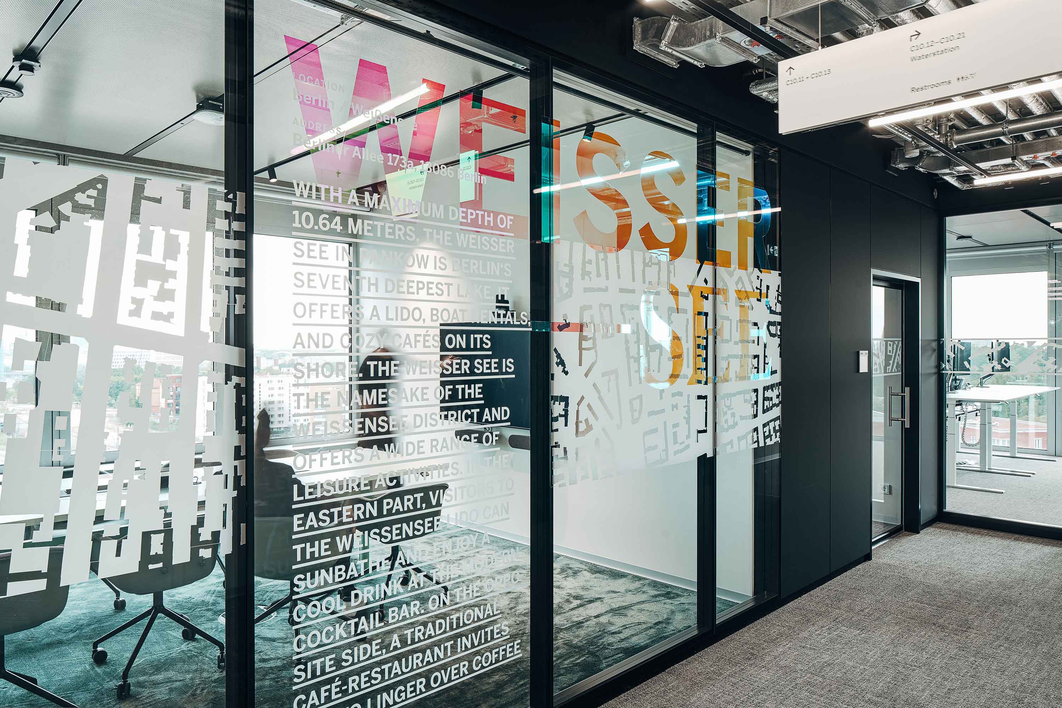
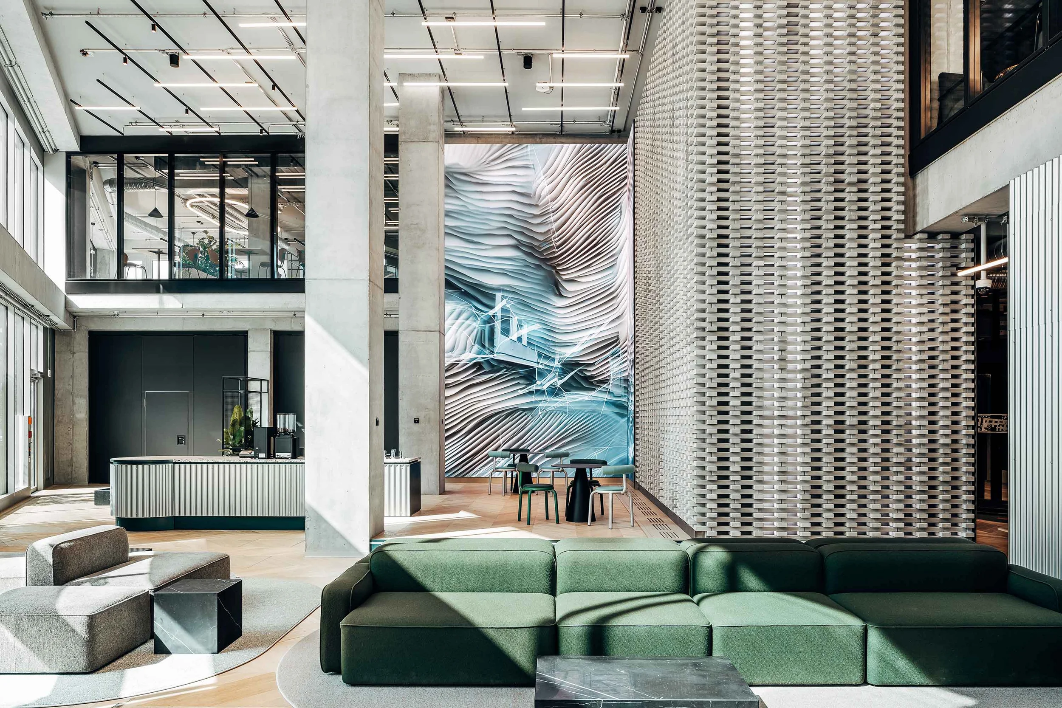
The spatial introduction begins in the two-story foyer and customer area on the 12th floor, featuring an open staircase. A floor-to-ceiling installation here marks the transition from the urban space to the digital work environment and serves as a focal point that defines the space’s identity. The cafeteria is intentionally designed to serve as a workspace, communication hub, and lounge available for use throughout the day.
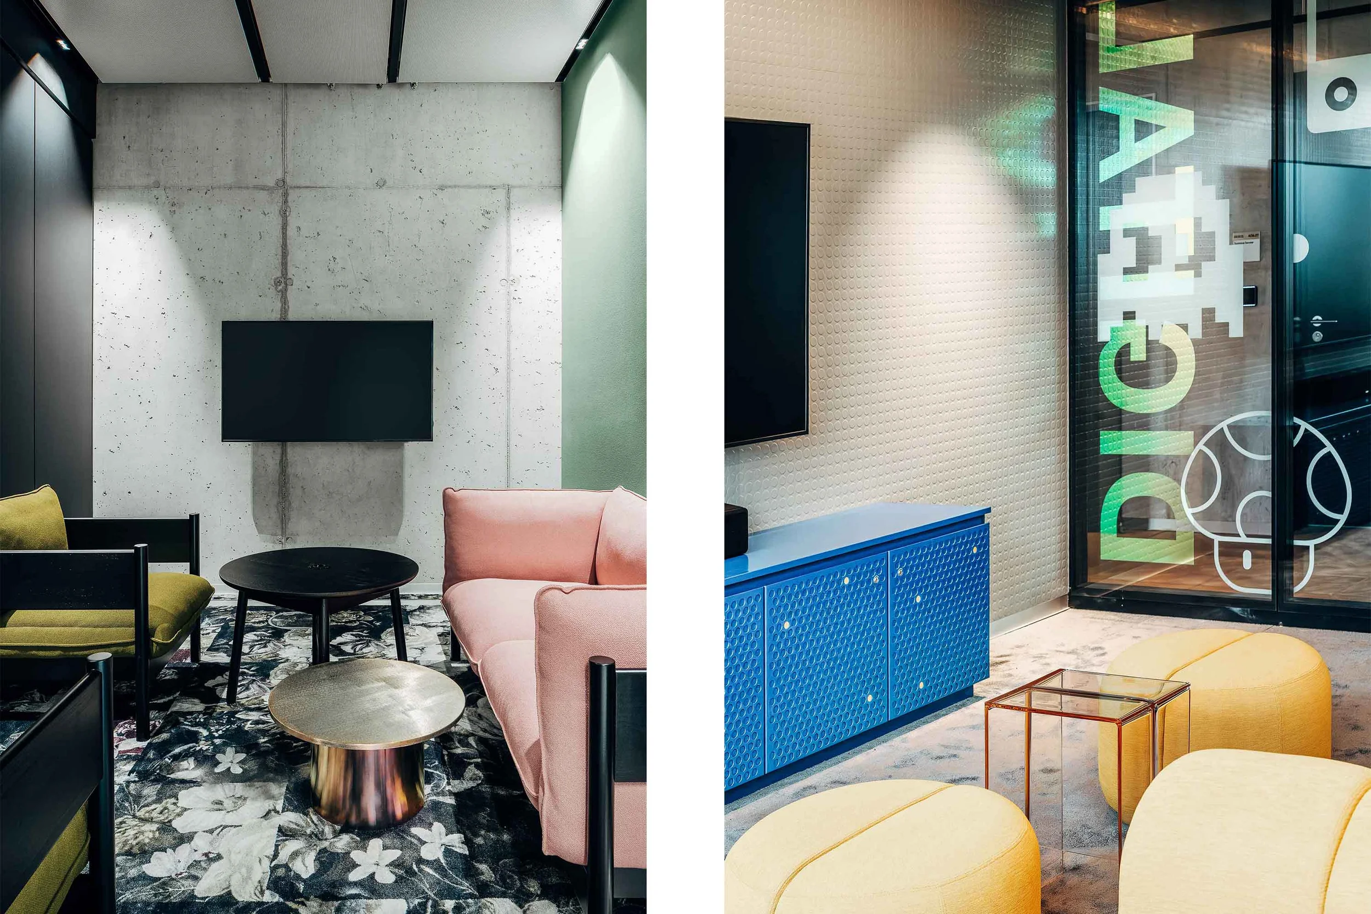
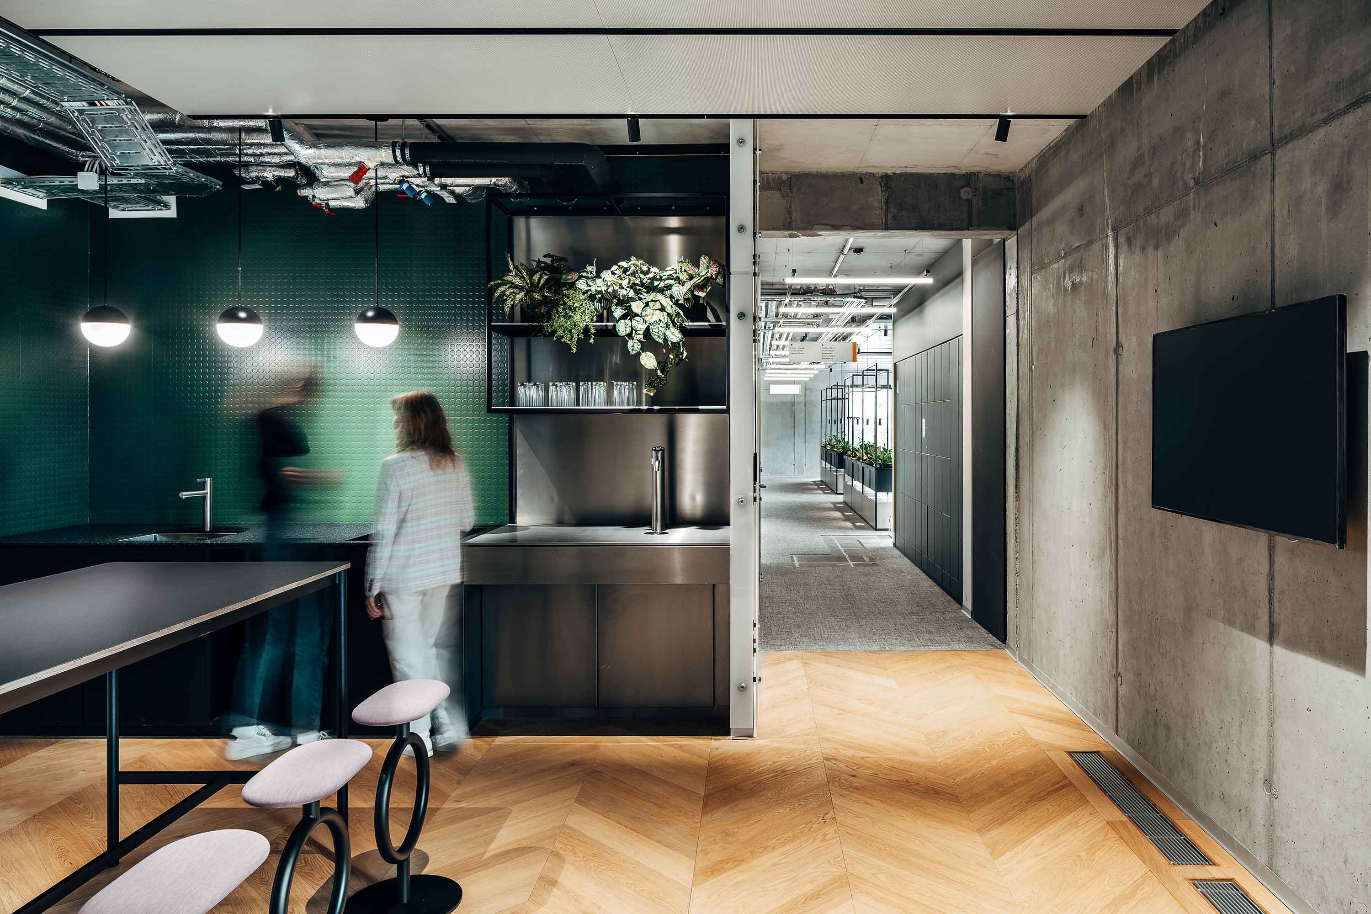
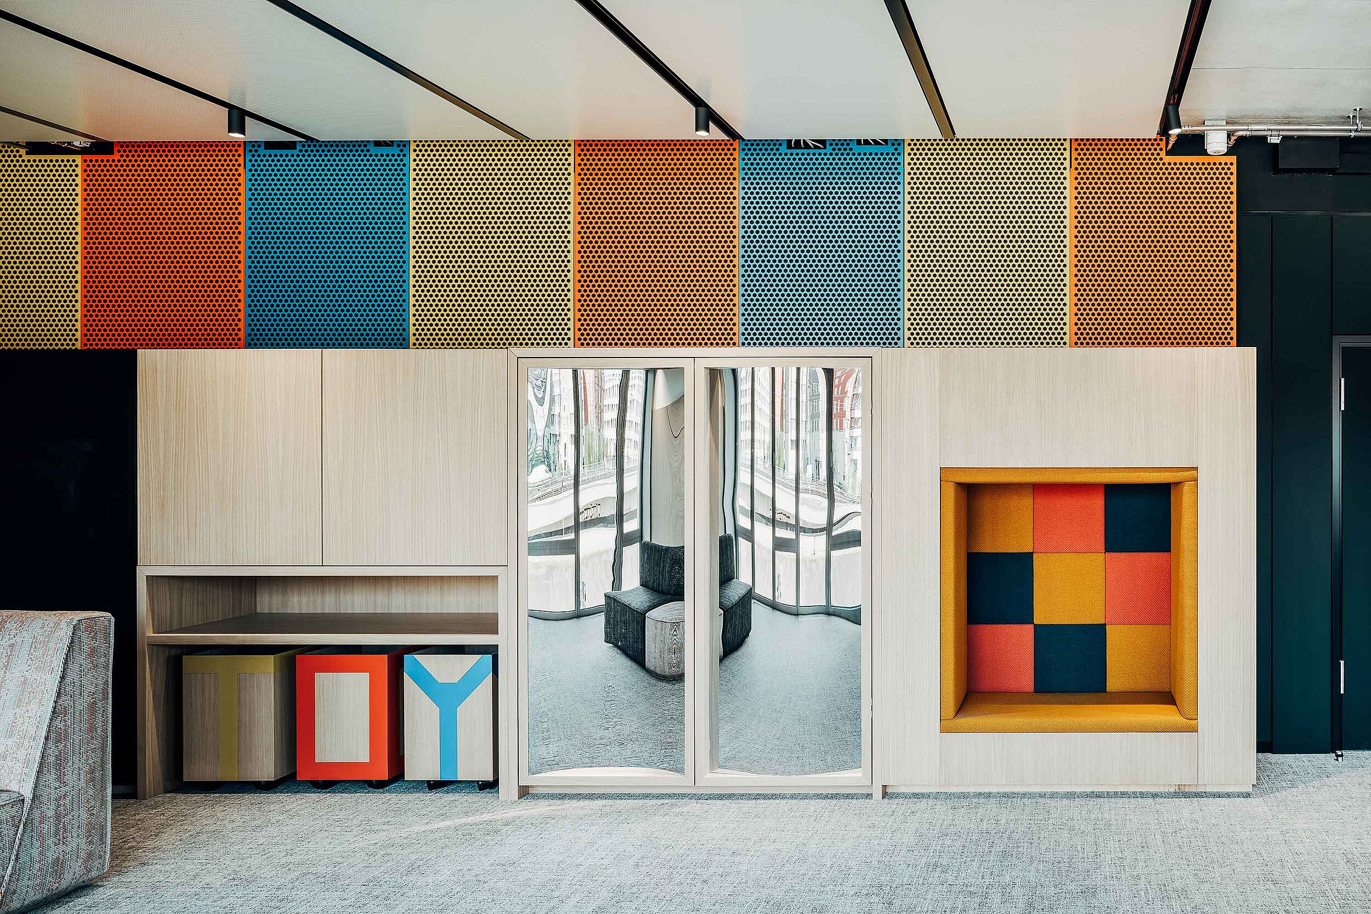
The office floors offer a wide range of workspaces – from focus rooms and smaller units to think tanks and meeting rooms. Additional areas such as a parent-child office, a nap lab, a gym, and a rooftop terrace promote well-being, interaction, and flexibility. The workspace adapts to the task at hand: Employees are intentionally encouraged to change locations several times a day to foster communication and team dynamics.
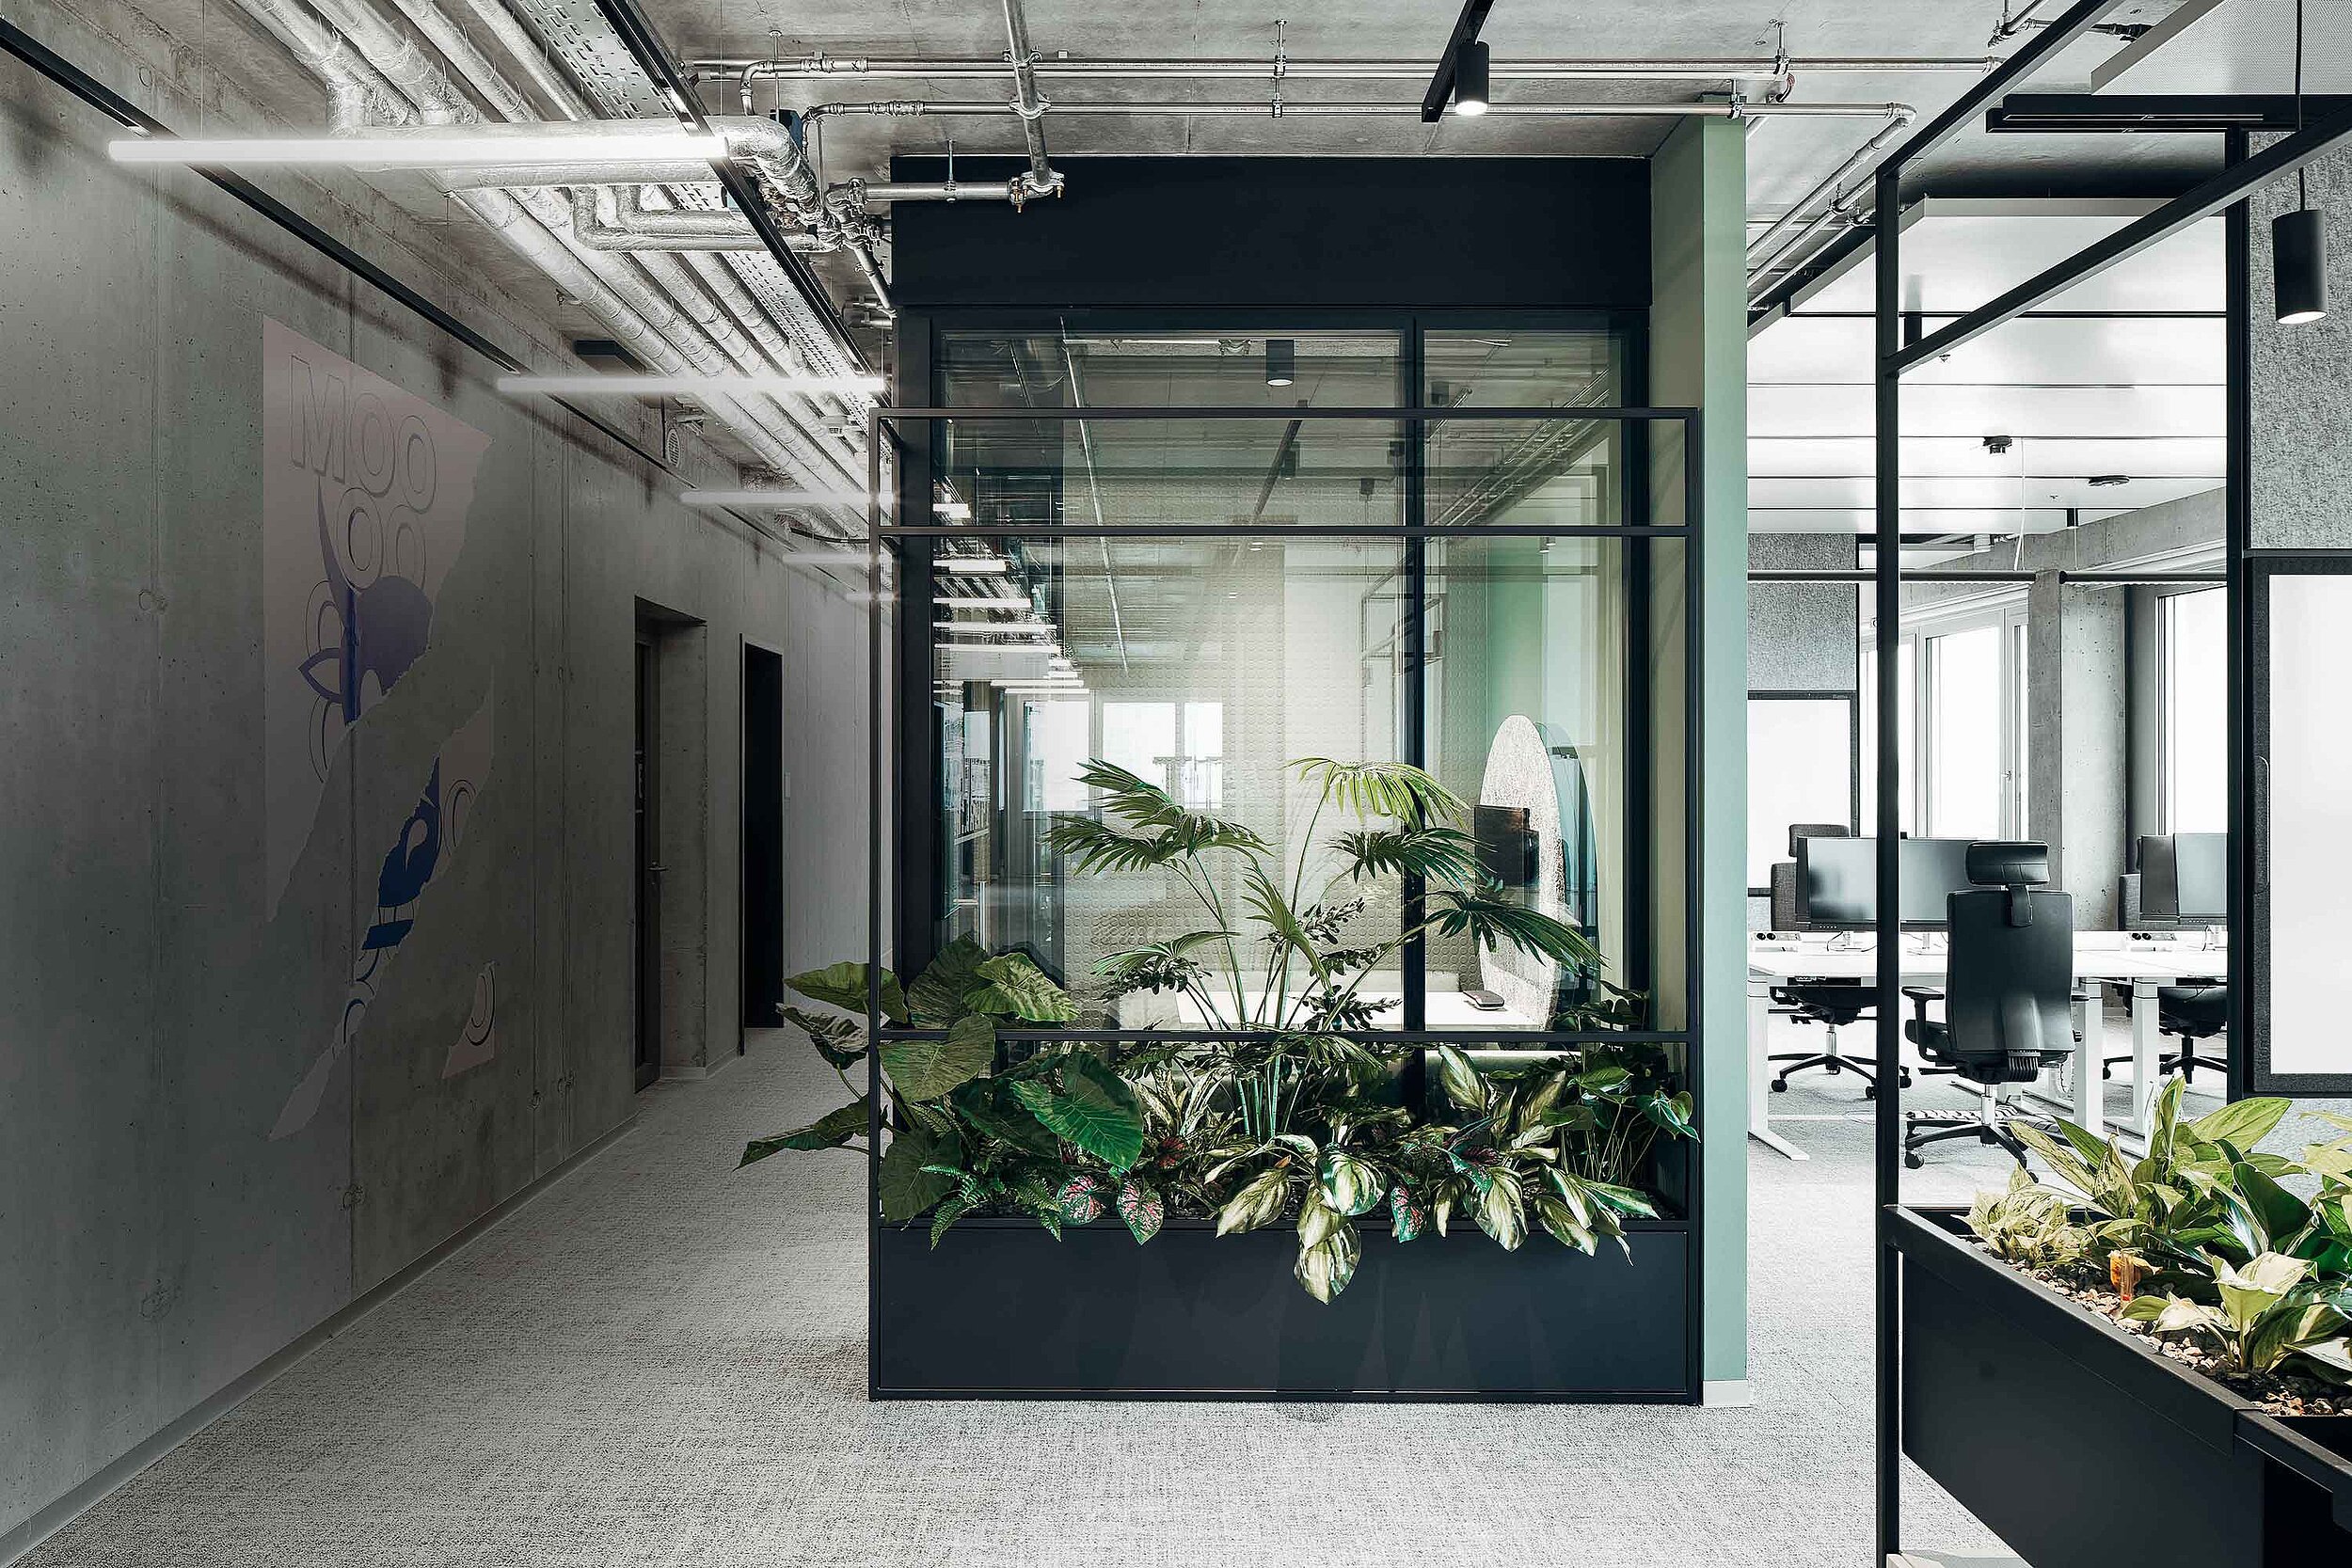
Sustainability is an integral part of the design. Circular materials, energy-efficient systems, and a modular structure enable resource-efficient use and long-term development of the campus.
“Spanning 29,000 square meters, we have created a vibrant, connected, and sustainable workplace that fosters in-person interaction, supports digital processes, and integrates Berlin’s history as an element that shapes identity.” SCOPE Architects