Project Facts:
Area: approx. 14,000 m²
Workstations: approx. 300
Zones: Workstations, meeting rooms, work cafés, lounges, quiet rooms, agile workspaces,
communication zones, employee restaurant, open space, think spaces, focus zones, modular team areas
Project type: New construction, interior fit-out, initial furnishing
LEIK Project Lead: Jörg Eisele, ppa., Sales Manager
Focus: Atrium, acoustic textiles, clean lines, modular work areas
A new headquarters designed for teamwork and precision: At the Kupferzell site, a modern workplace has been created on the 18-hectare GEMÜ Campus, combining openness, functionality, and brand identity in a clear architectural language.
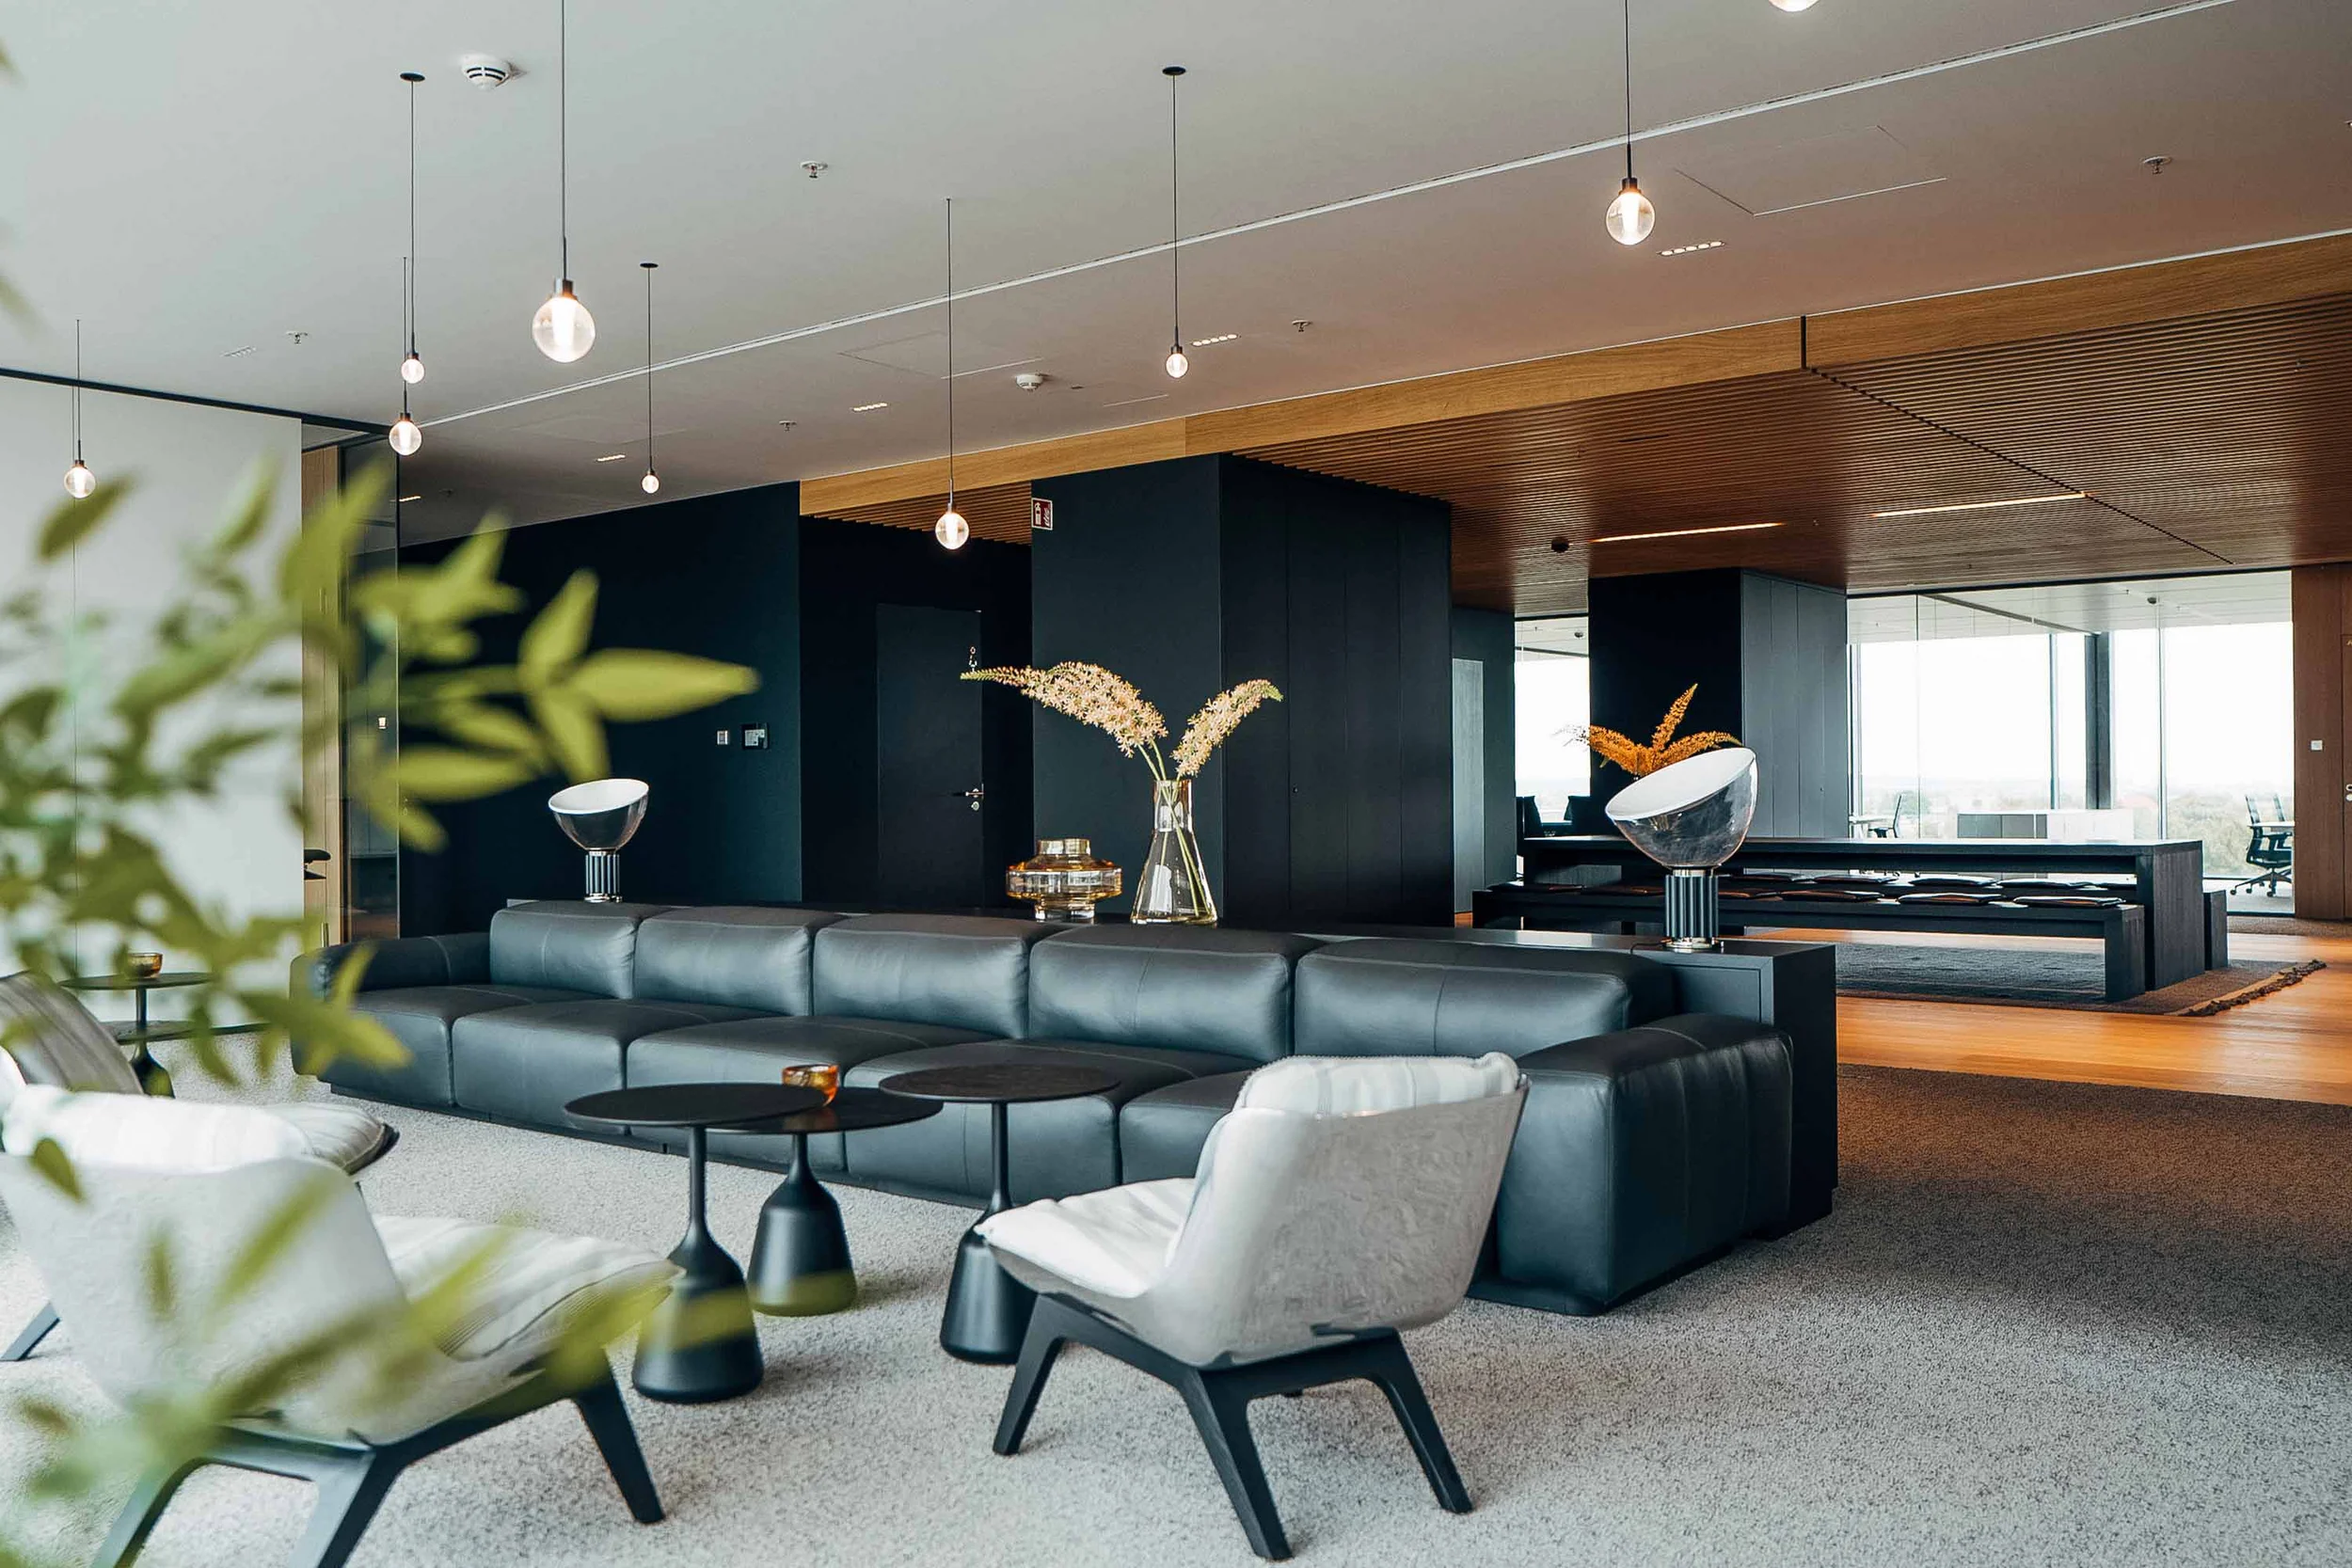
The approximately 1,000 m² open-plan space in the atrium forms the heart of the new building. The high ceilings, abundant natural light, and clean lines create a spacious, tranquil work environment. Textile acoustic elements, modular zones, and a subdued color palette provide structure and orientation.
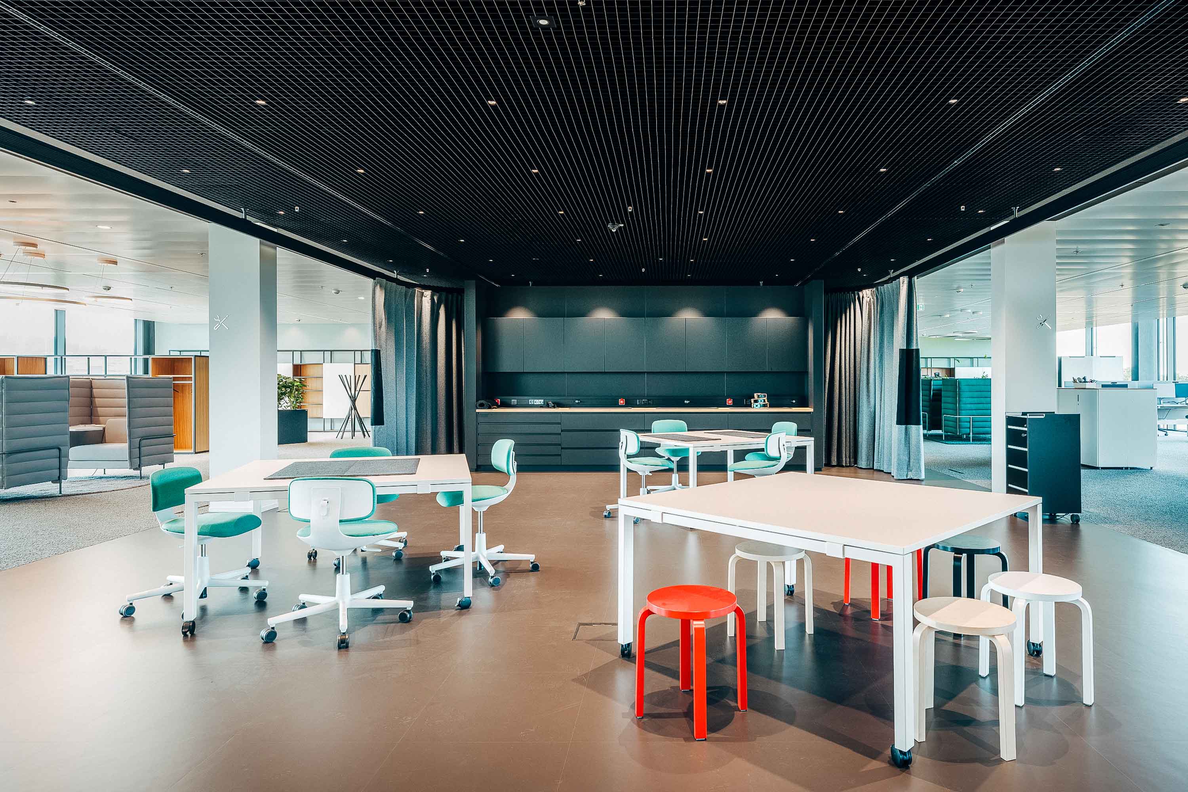
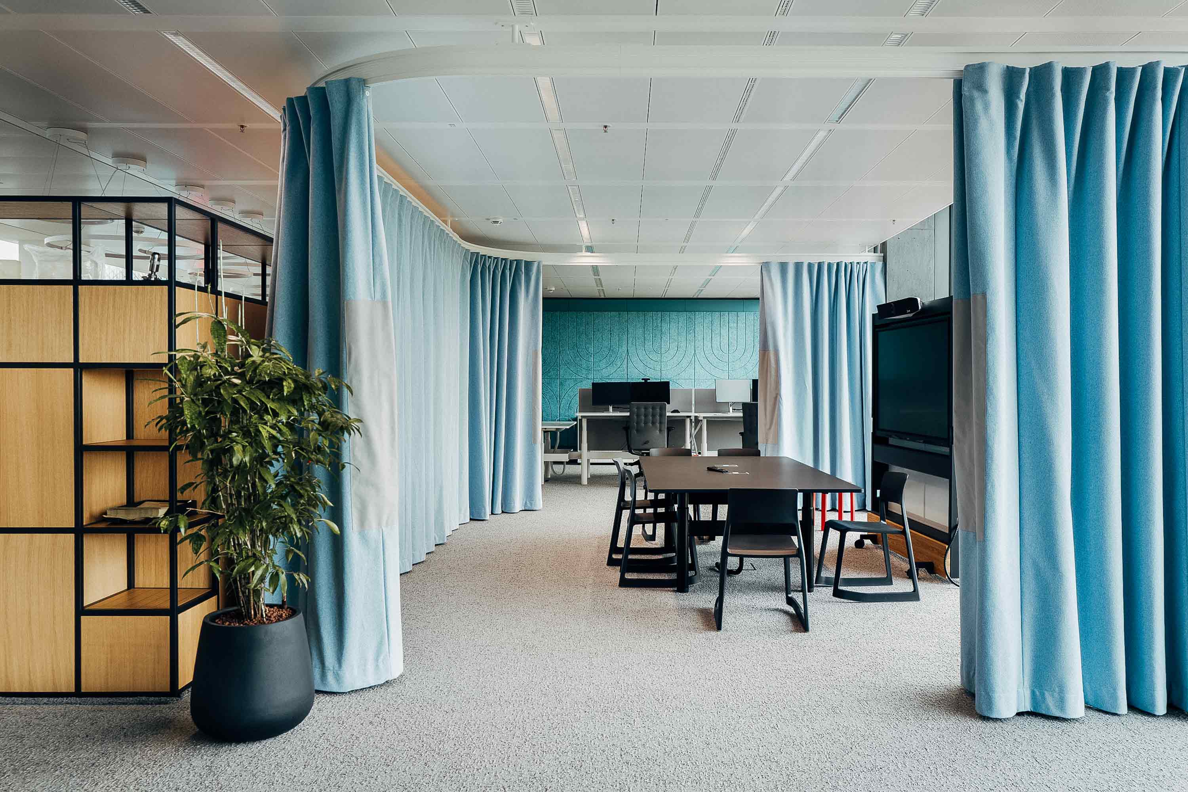
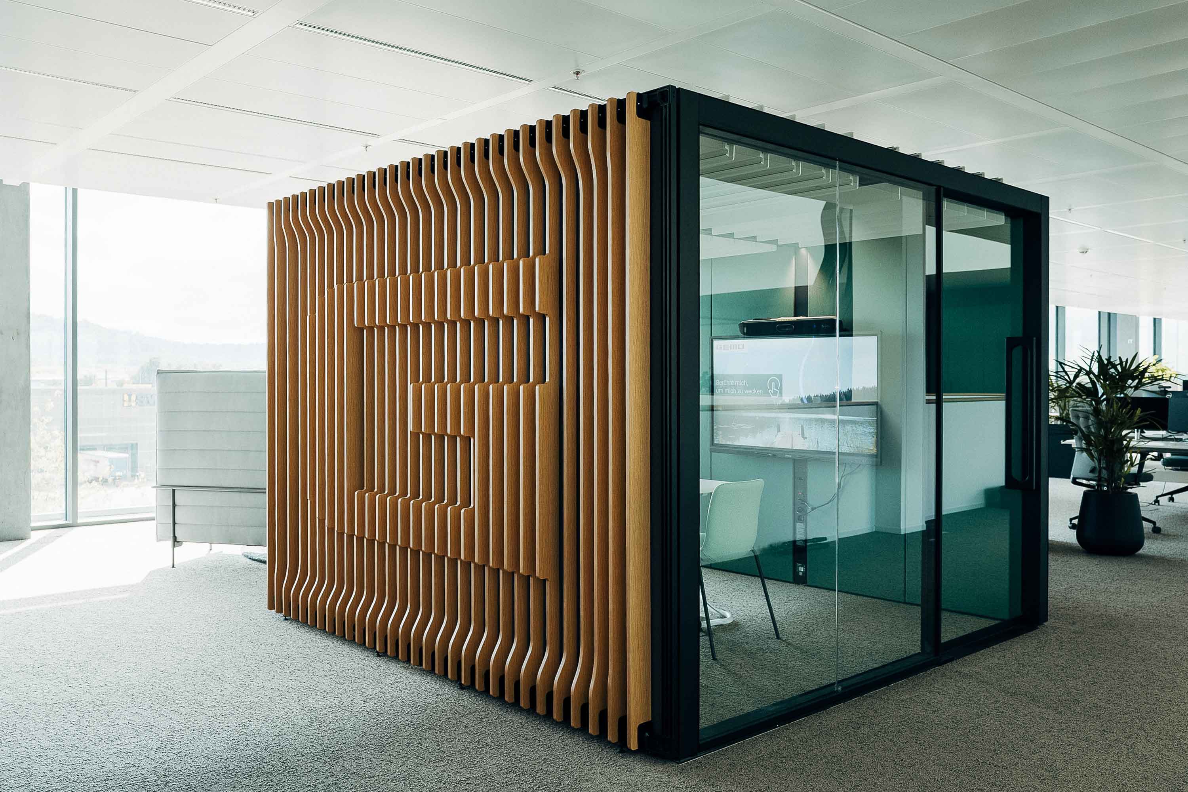
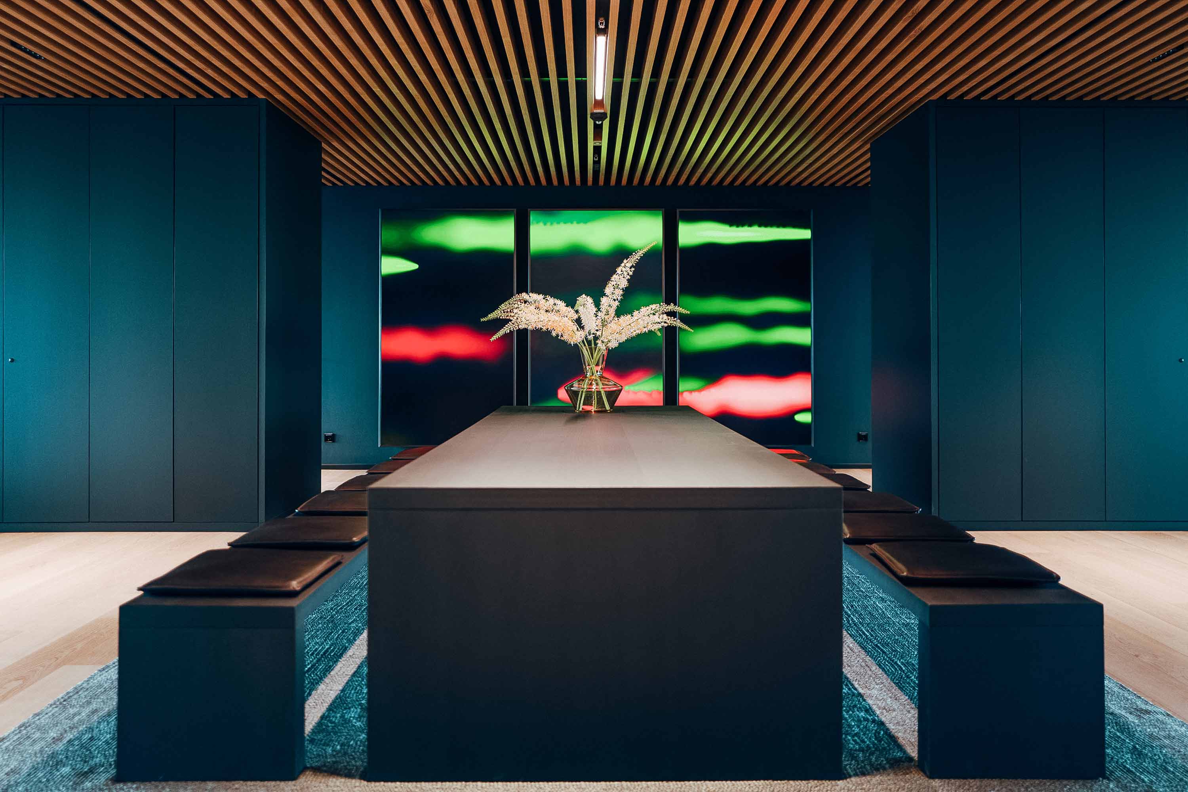
LEIK was responsible for the furniture selection, material coordination, and the complete interior design. The open workspace is complemented by “Think Spaces,” focus zones, and flexible team areas. The high-quality furniture – primarily from Vitra – facilitates ergonomic work, communication, and quiet reflection in equal measure.
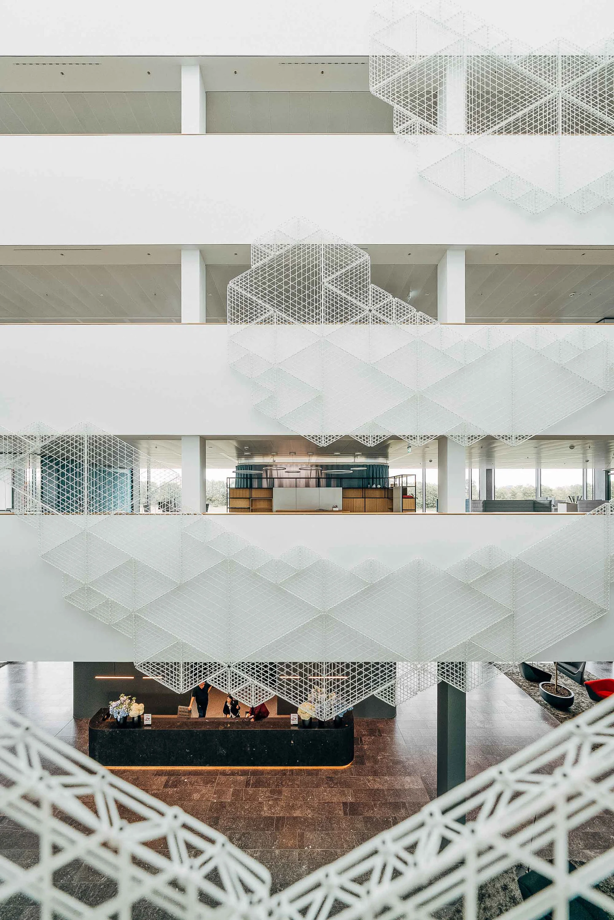
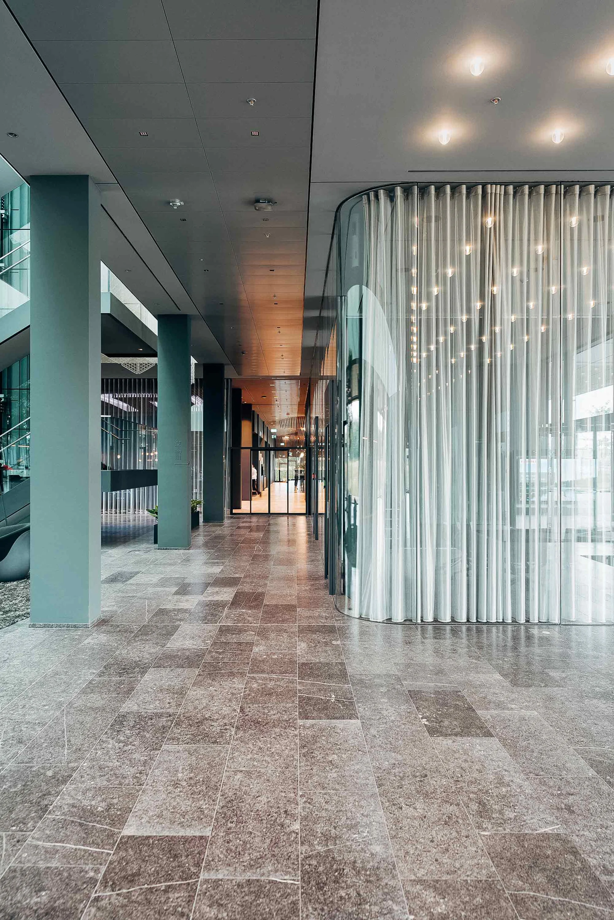
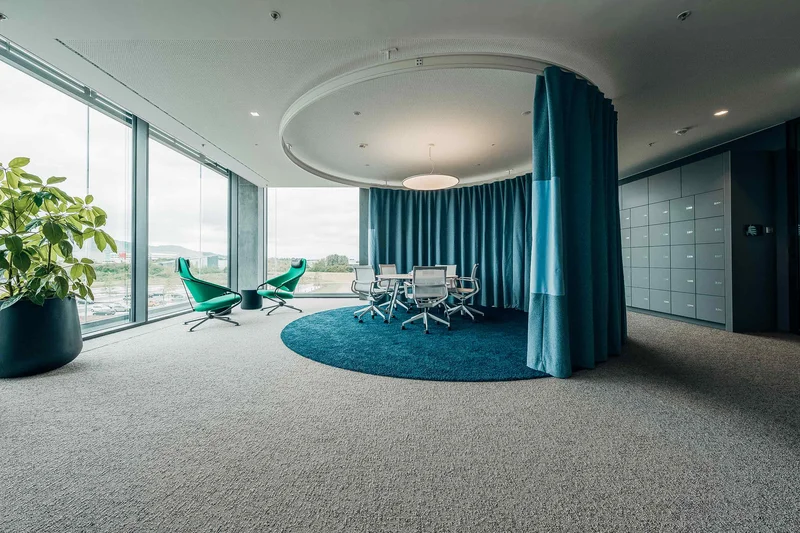
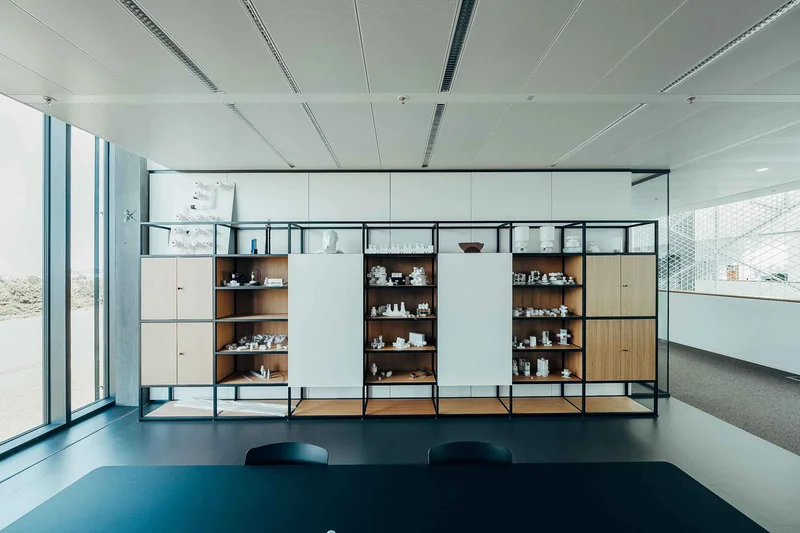
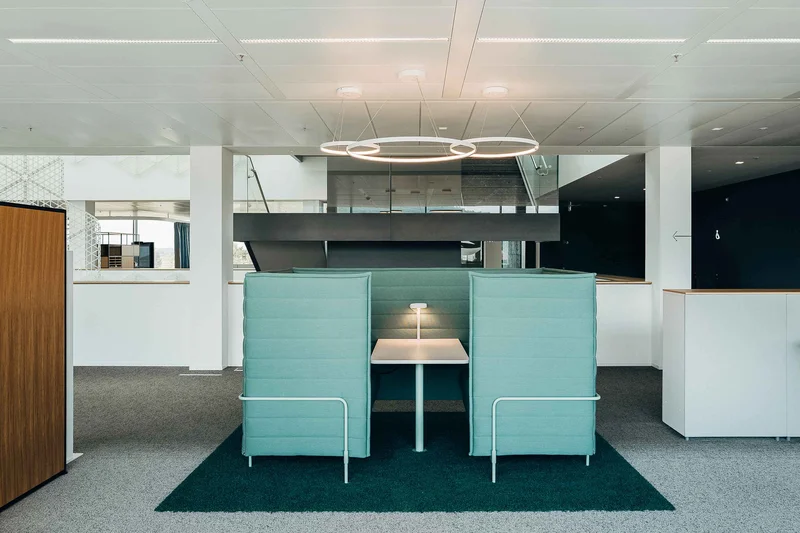
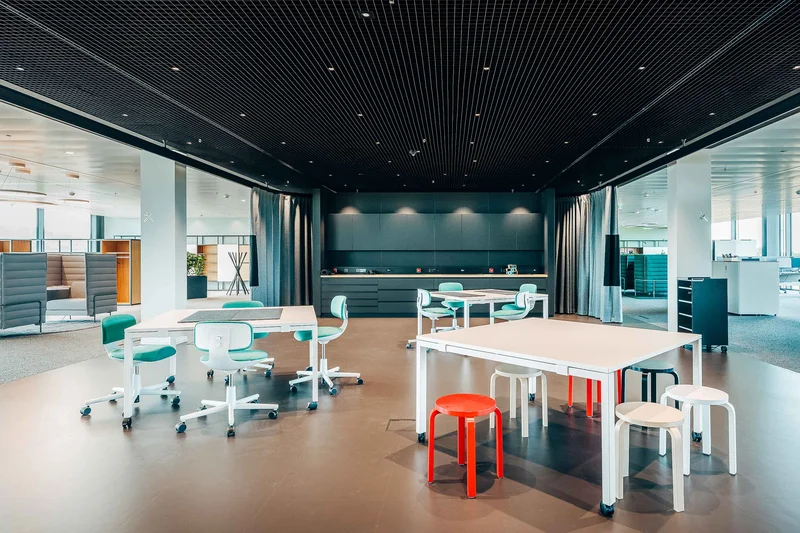
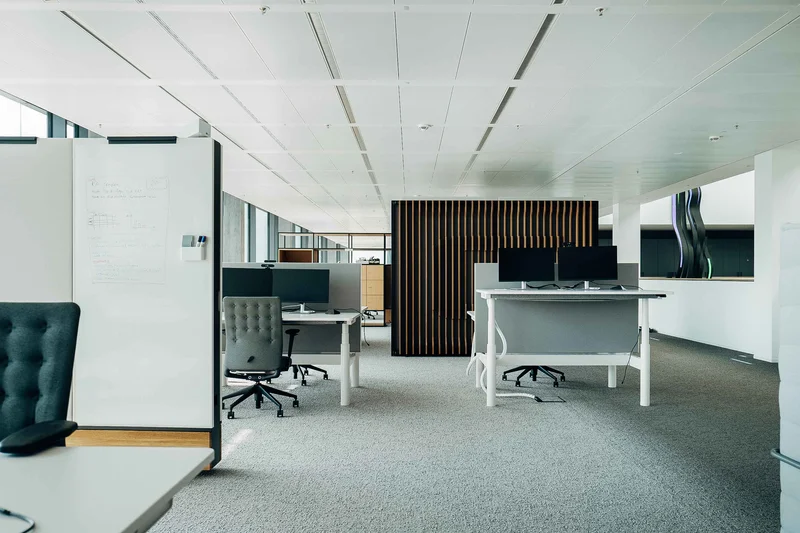

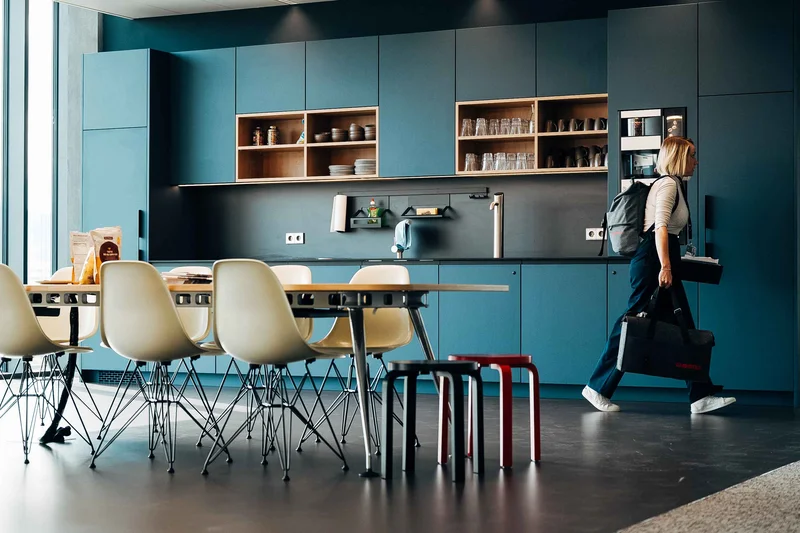

The design combines technical expertise, precision, and openness – values that define this internationally leading company in valve and process technology. The project has received multiple awards for its successful combination of atmosphere, functionality, and user-centric design, including the German Design Award 2025 and the FOCUS Open Silver Award 2025.
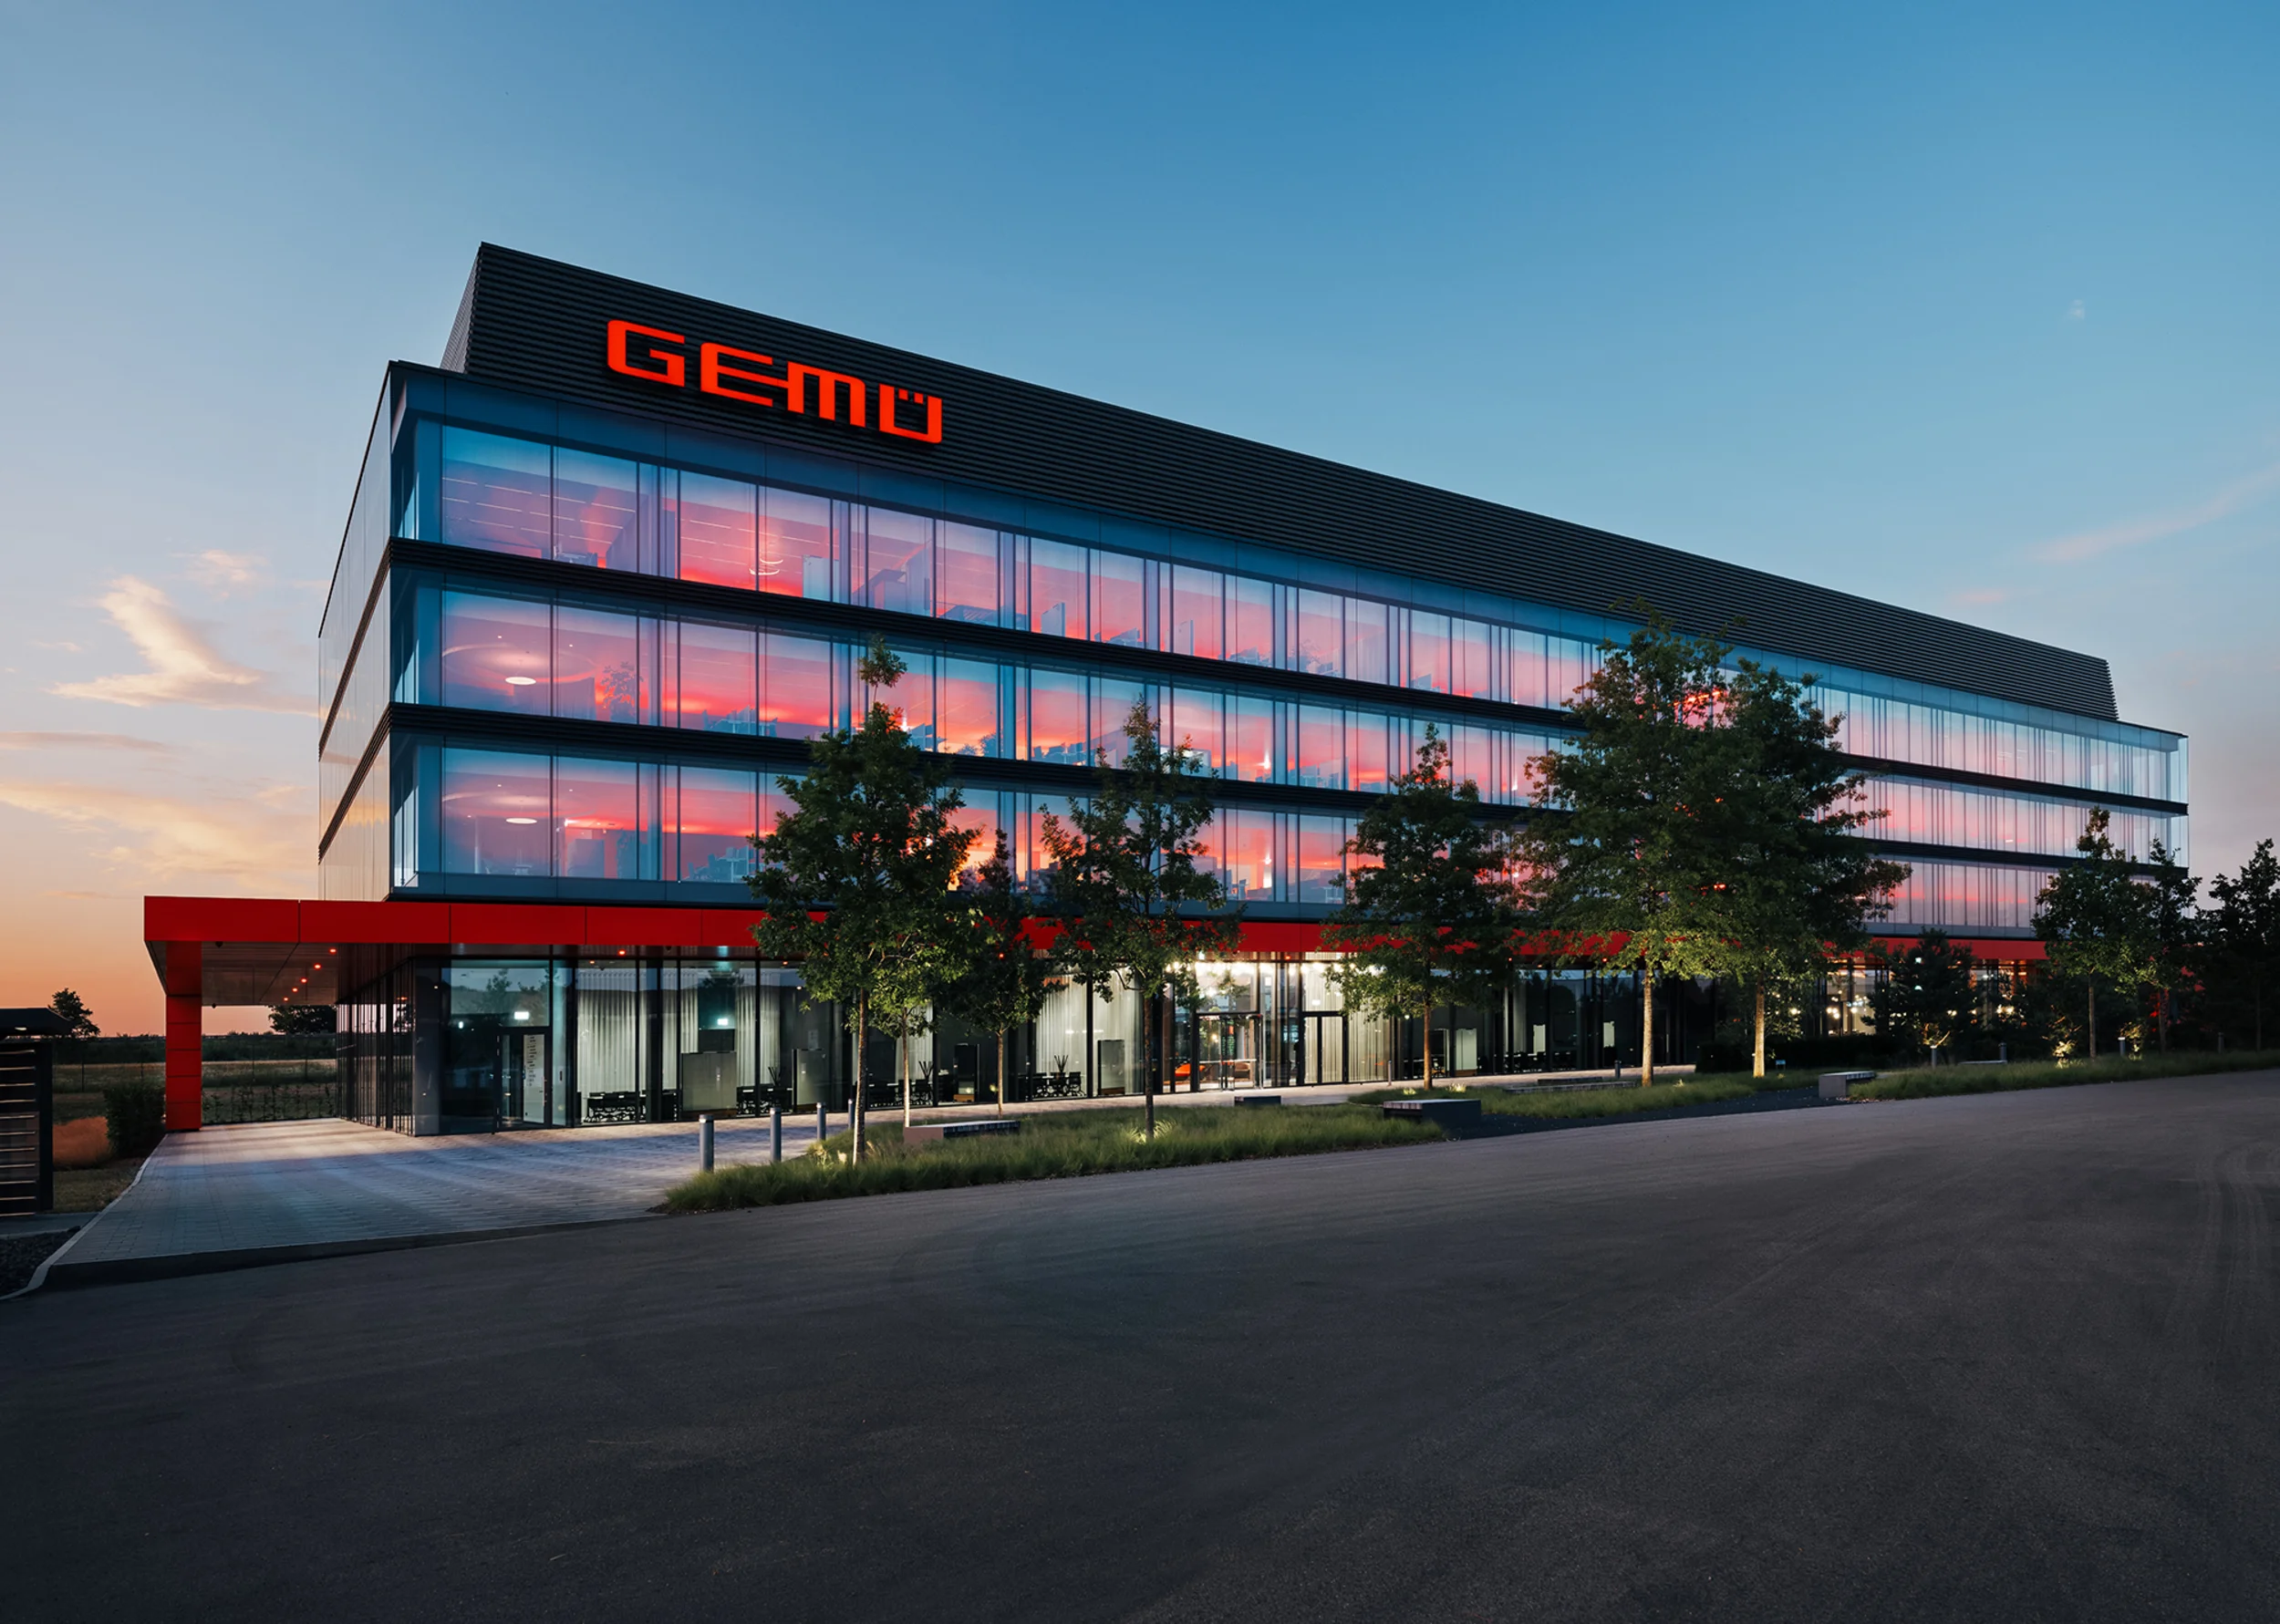
A place that showcases how modern work environments function: flexible, clearly structured, fostering a sense of identity – and designed with people in mind.