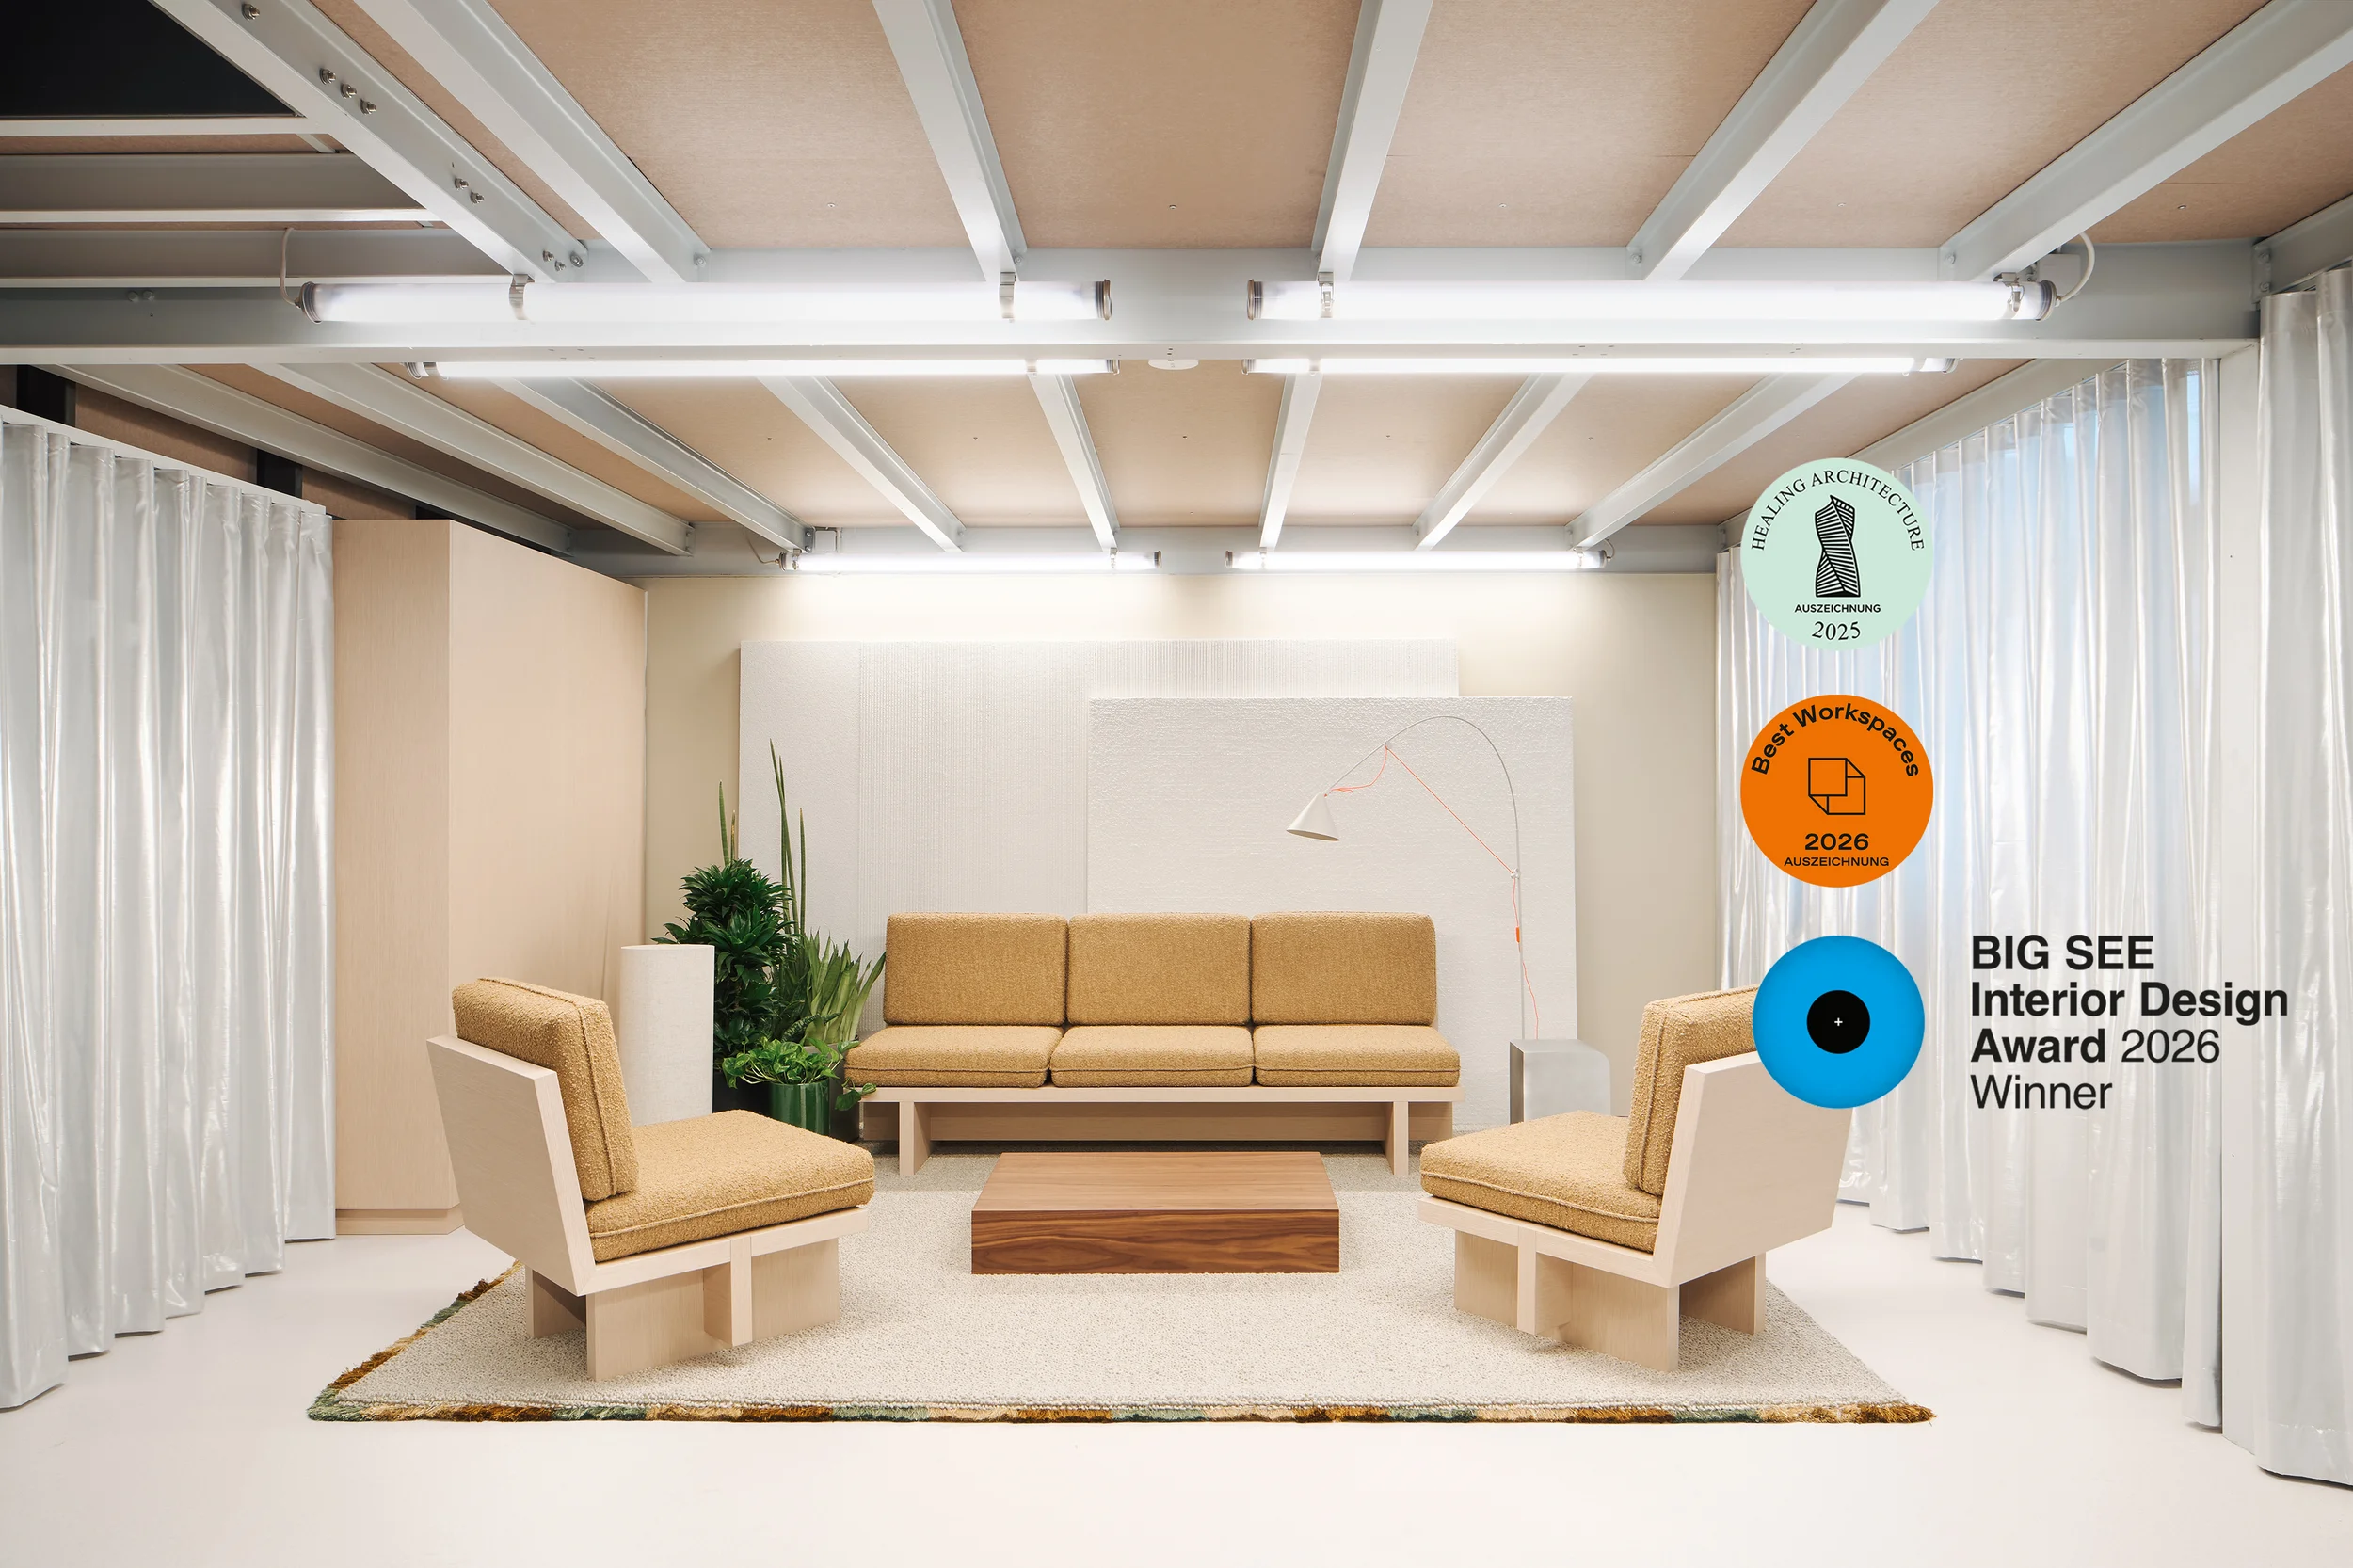
Project Facts
Area: approx. 950 m²
Workstations: approx. 40
Zones: Communication Harbor, Work Podium, Exchange Hub
Project Type: Renovation, Historic Preservation, Workspace
LEIK Project Lead: Charlotte Scheben, Creative Director
Focus: Human-Centered Design, Densification, Industrial Heritage, Flexibility, Identity, Well-being
For its holistic design approach, LEIK was honored with, among other awards, the Healing Architecture Award 2025, the Best Workspaces Award 2026, and the Big See Interior Design Award 2026.
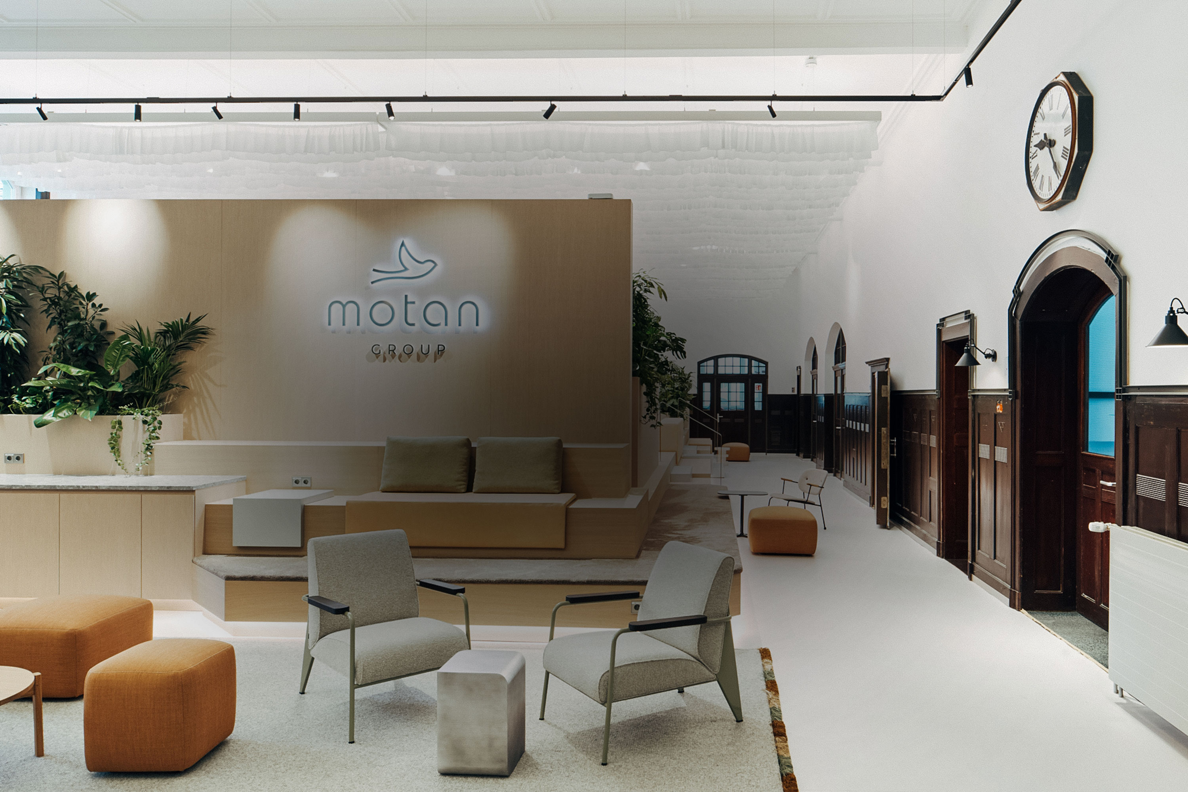
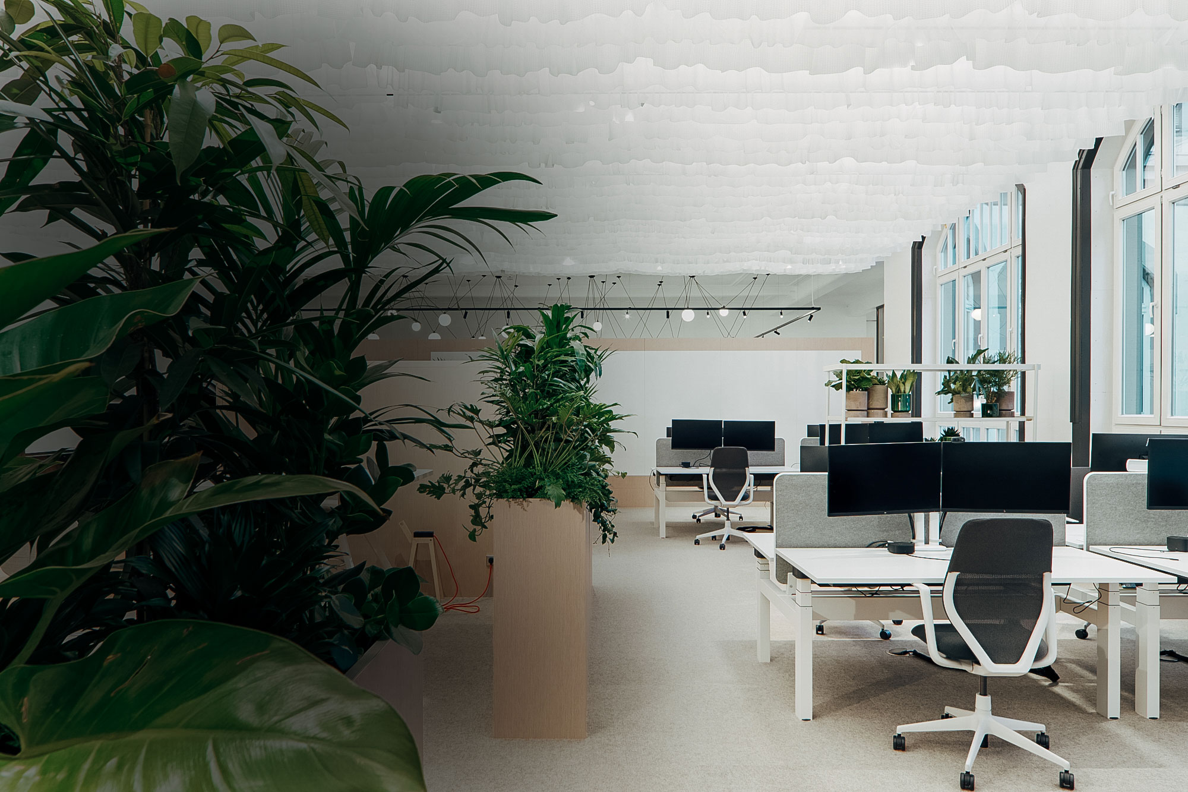
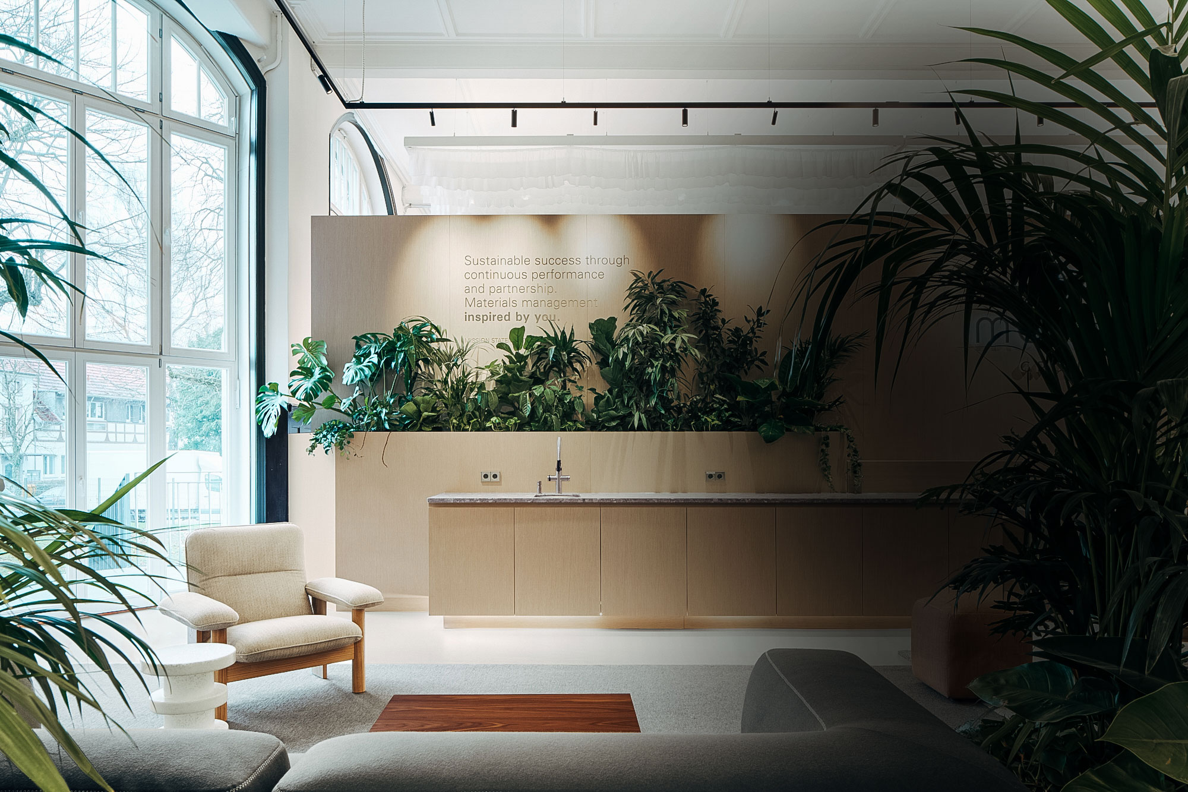
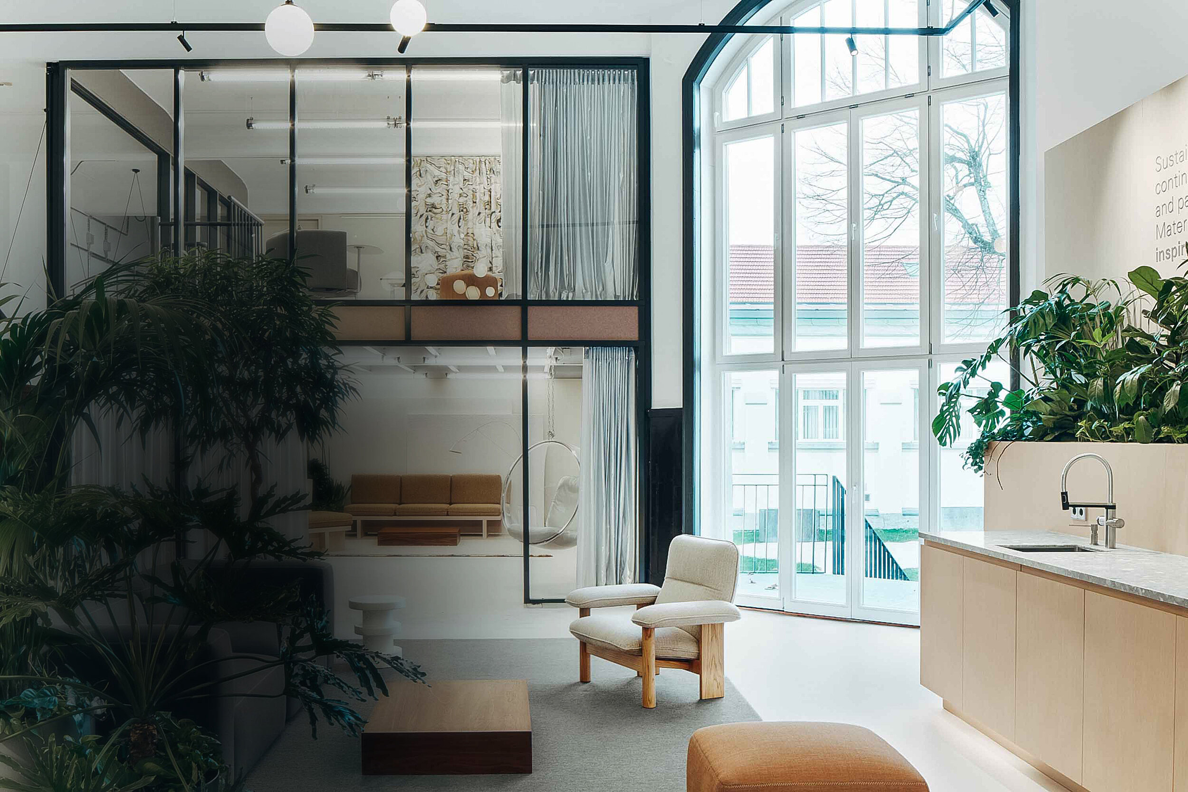
At motan’s Konstanz location, a work environment has been created that tangibly preserves history while consistently looking toward the future. With its five-meter-high ceilings, steel beams, and distinctive character, the former industrial hall provides the atmospheric setting for a modern work environment that connects, inspires, and empowers people. Through Communication Harbour, Work Podest, and Exchange Hub, a spatial structure has been created that combines openness with structure and brings the company’s values to life in the physical space.
LEIK transformed these spaces into a work environment that offers both a sense of identity and security. Responsible for interior design, material selection, and furnishings, LEIK created a work environment that harmoniously combines function, well-being, brand identity, and spatial quality. The project was honored with the Best Workspaces Award 2026, the Healing Architecture Award 2025 – in recognition of holistic design that puts people at the center – and the Big See Interior Design Award 2026.
motan Konstanz is a place where industrial history, people-centered design, and a "New Work" culture blend seamlessly. Warm materials, natural lighting, and clear zoning create a daily work environment that both facilitates interaction and respects the need for privacy. This fosters an environment that equally promotes collaboration, focus, and creativity.
Three defining design elements take center stage:
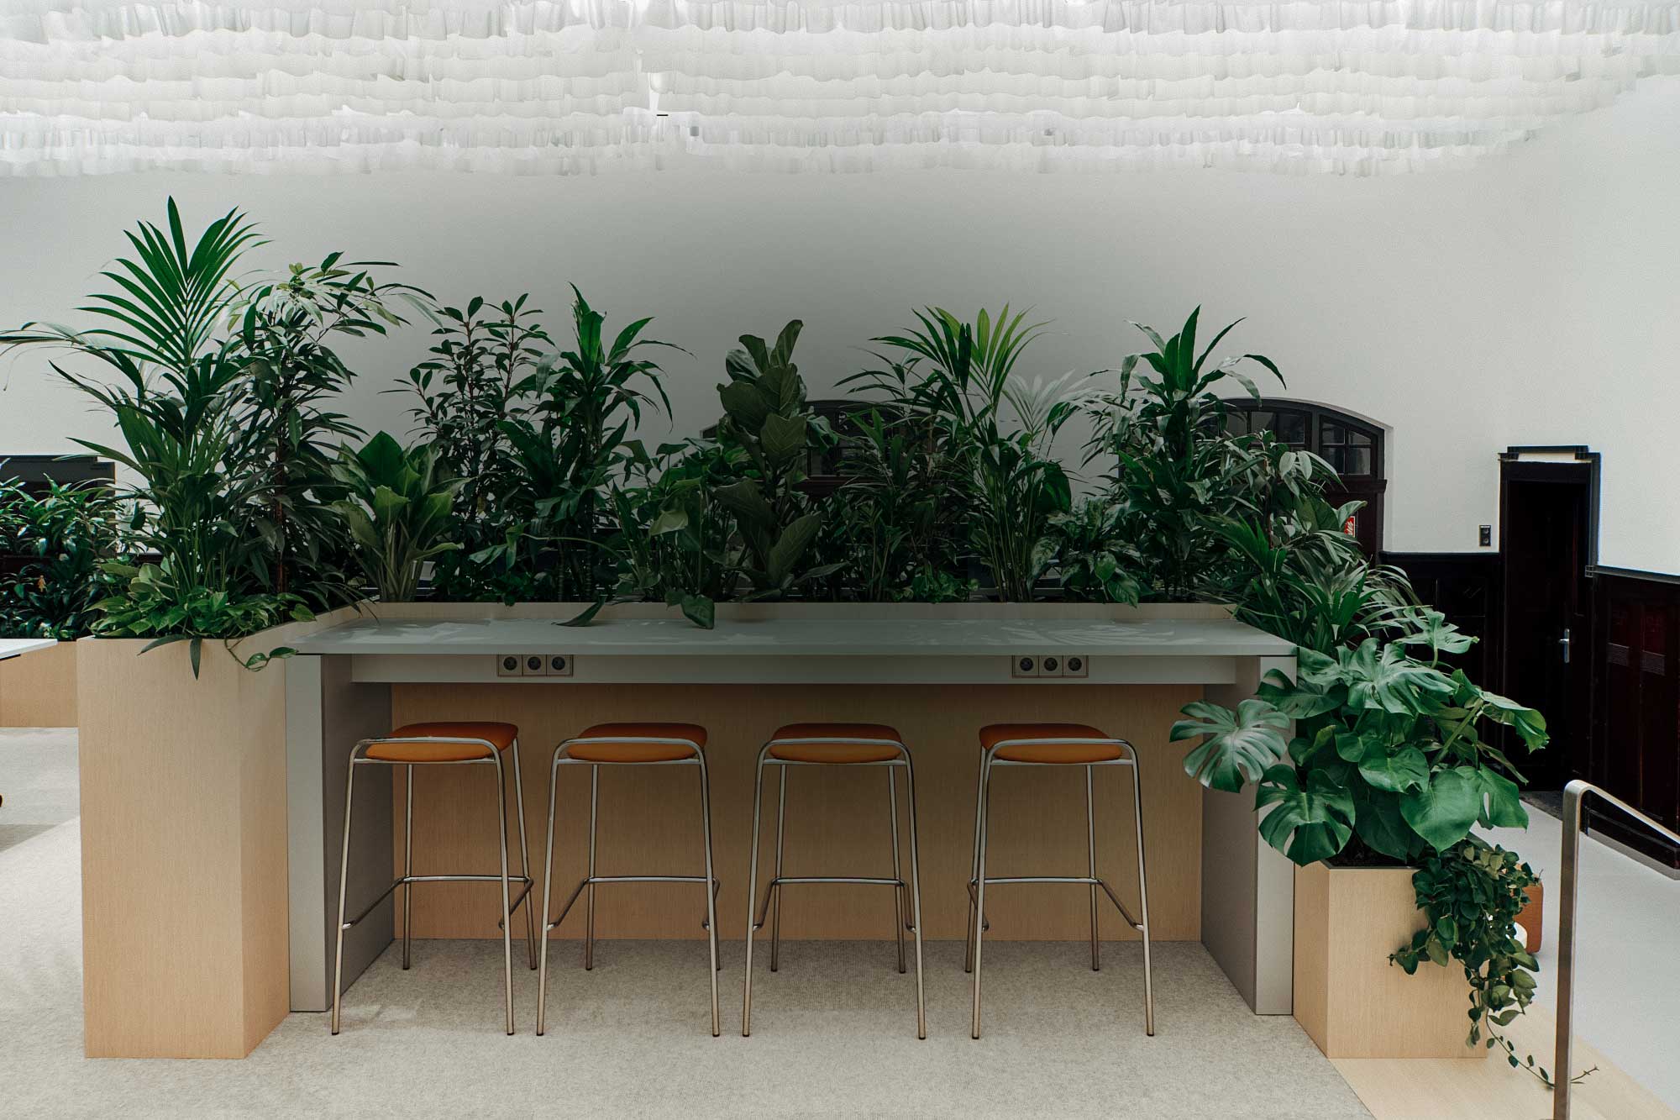
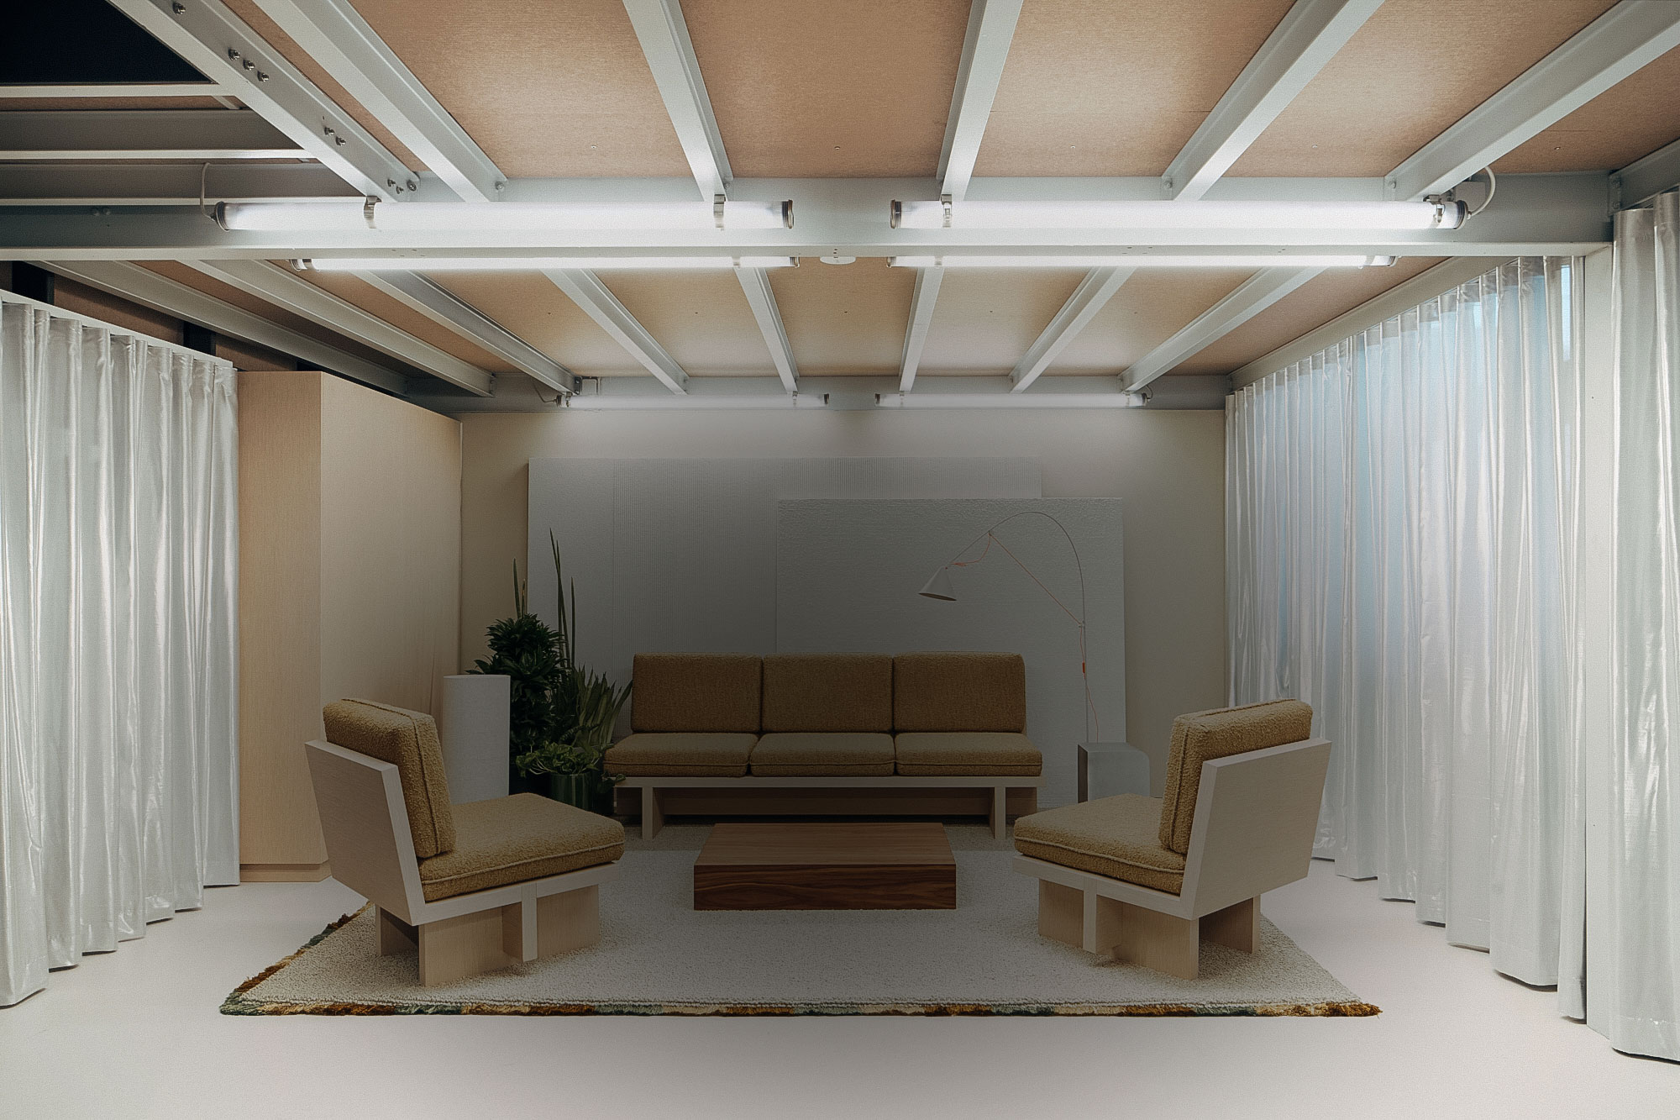
LEIK was responsible for the entire process – from the initial concept through design, detailed planning, and the bidding process to construction management, implementation, and furnishing. The result is a work environment that harmoniously combines function, well-being, brand identity, and spatial quality.