Project Facts
Area: approx. 1,200 m²
Seating capacity: approx. 280
Zones: Vitalbar/café area, cafeteria and dining area, lounge areas, winter garden
Project type: Food service
LEIK Project Lead: Markus Sulz, Managing Partner
Focus: Renovation and repurposing of existing buildings, creating a sense of identity, campus gathering place
The dining facility project on the Sternhöhe campus in Stuttgart was developed through close collaboration between LEIK and the architectural agency Süd.Com. Through a joint, interactive development process, a holistic design concept was created that seamlessly integrates architecture, interior design, and functionality, thereby strengthening the site’s identity.
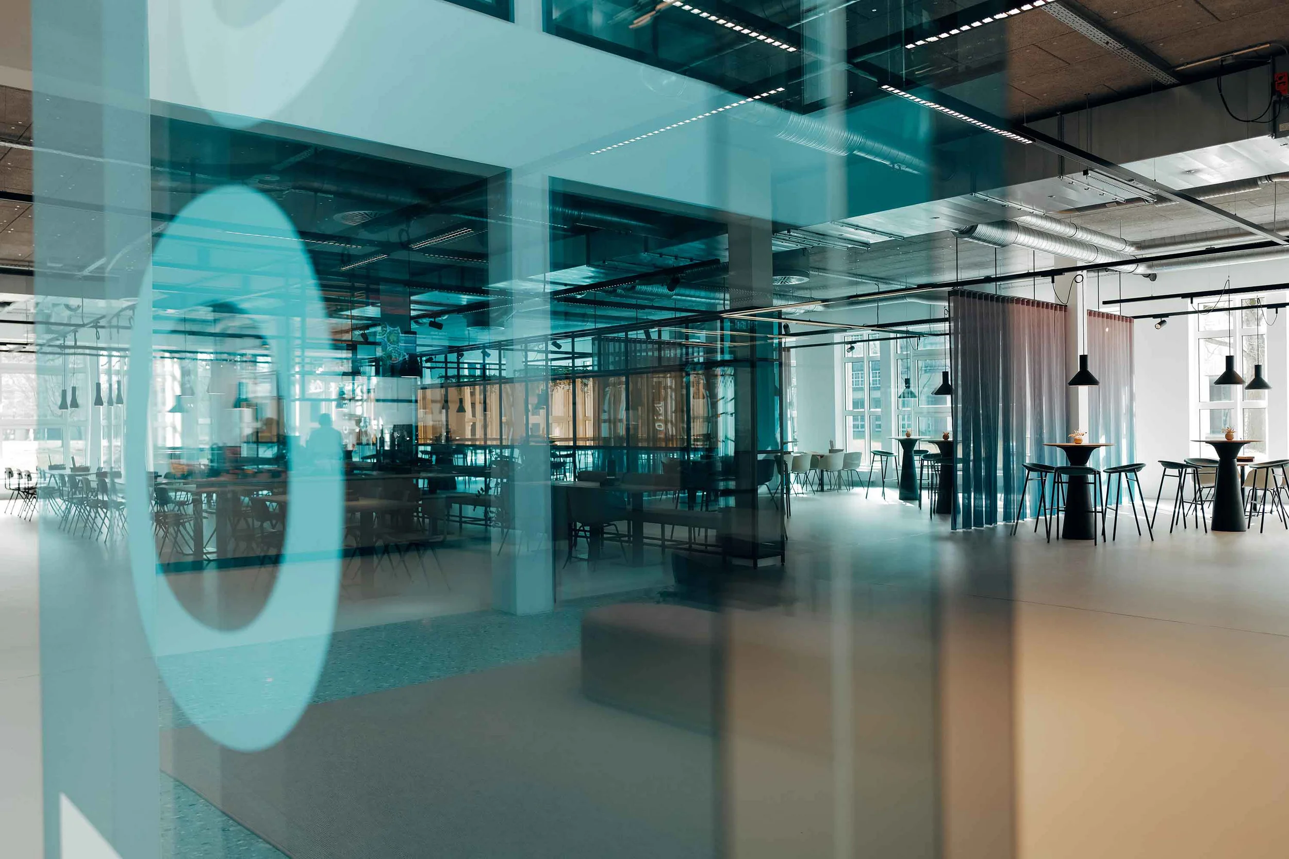
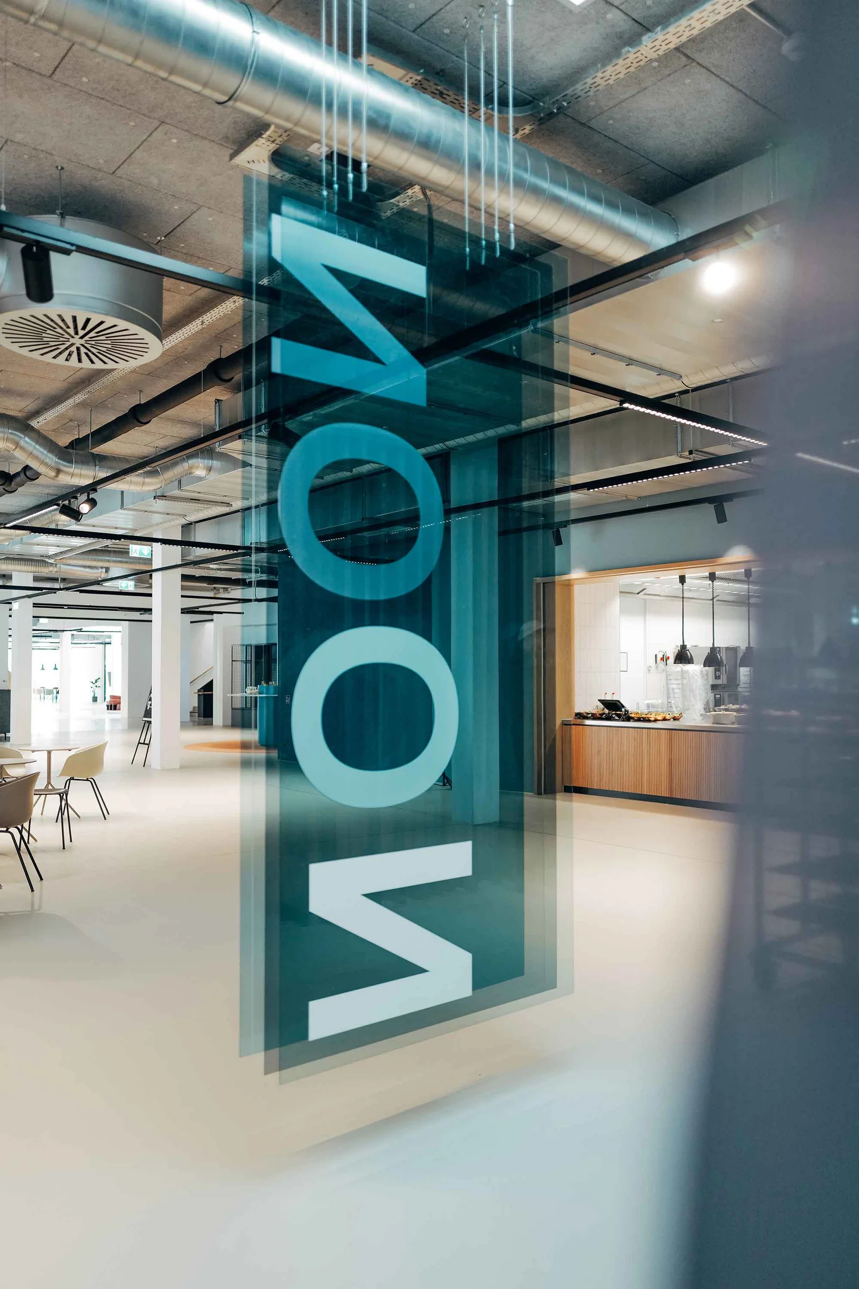
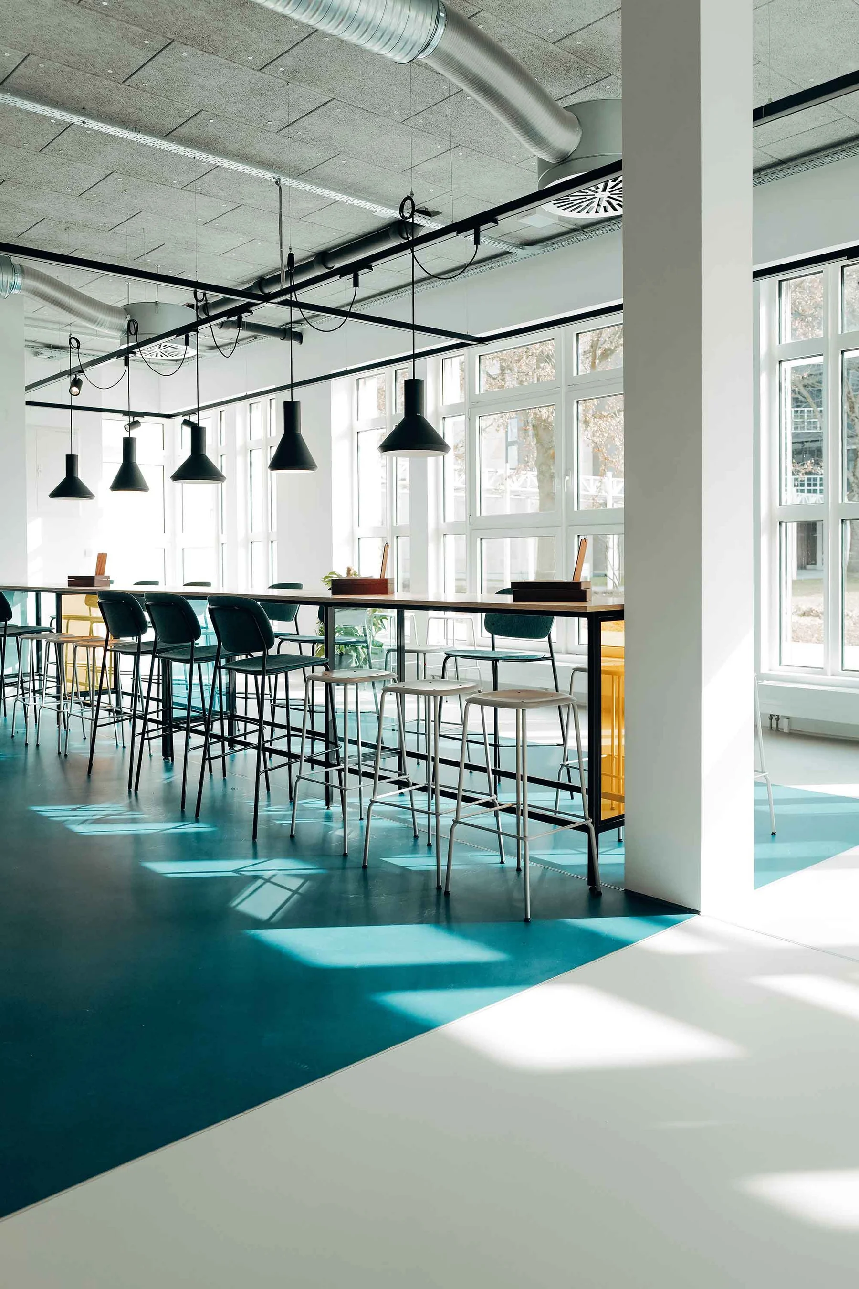
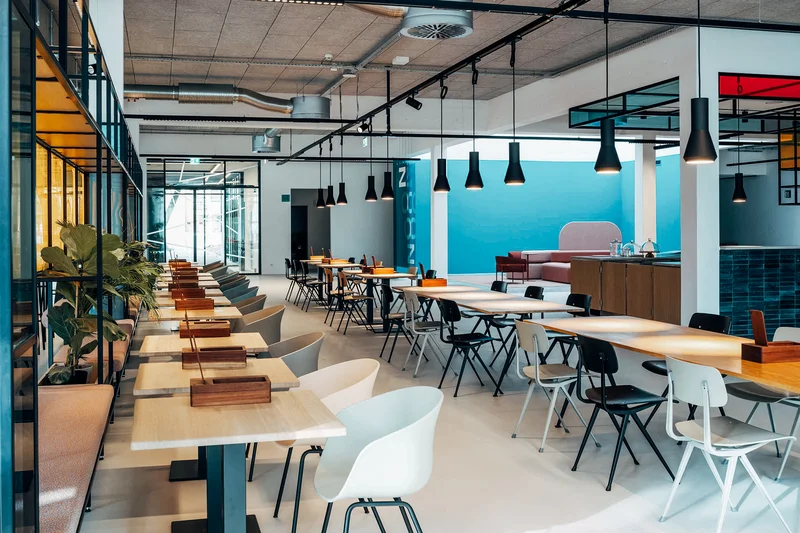
Covering an area of approximately 1,200 m², a versatile dining and social hub for the entire campus was developed. With approximately 280 seats, the spatial concept combines different zones – from the health bar and café area to the cafeteria and traditional dining area, as well as lounge areas and a spacious sunroom. This varied zoning allows for flexible use and creates spaces for interaction, quiet reflection, and shared experiences.
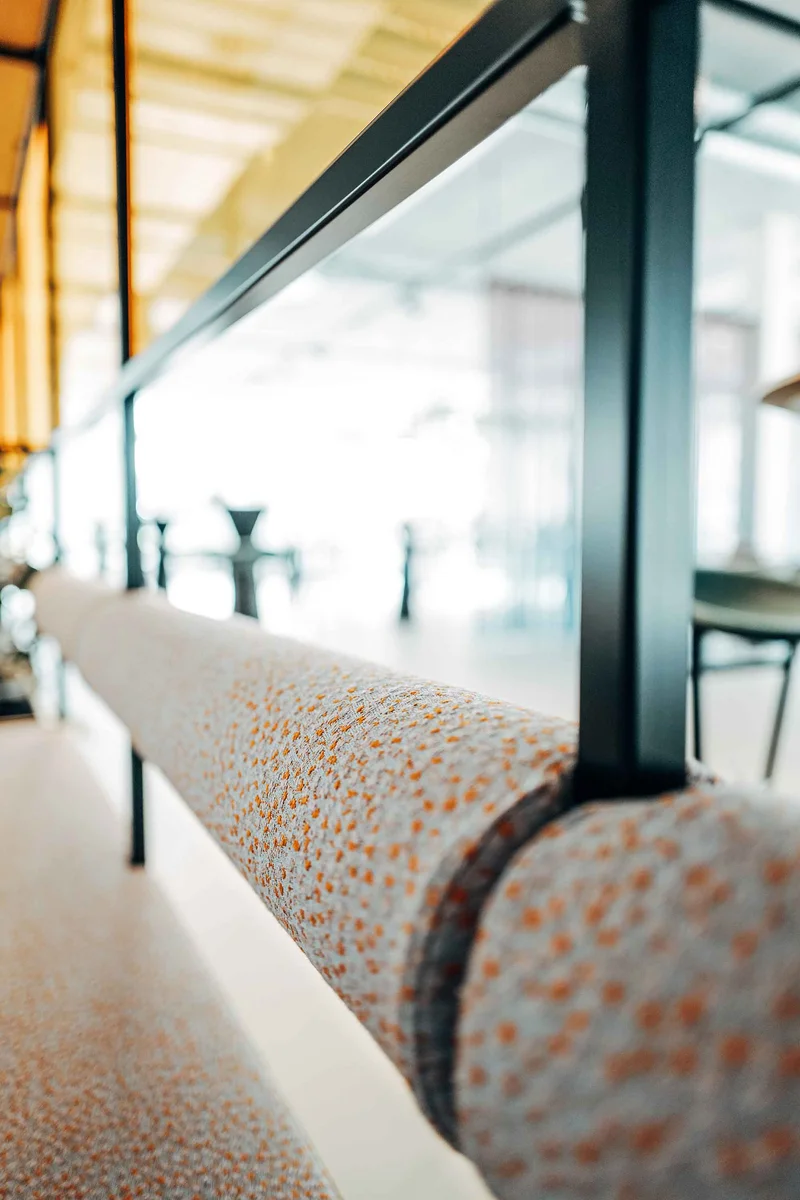
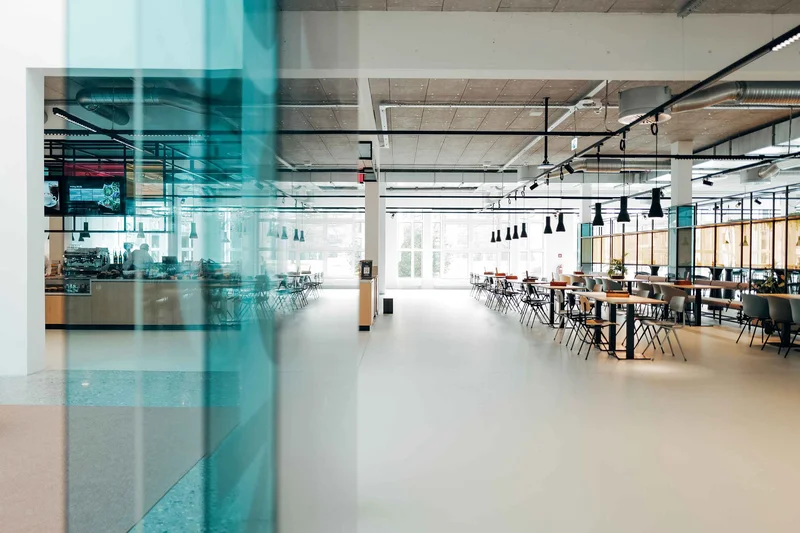
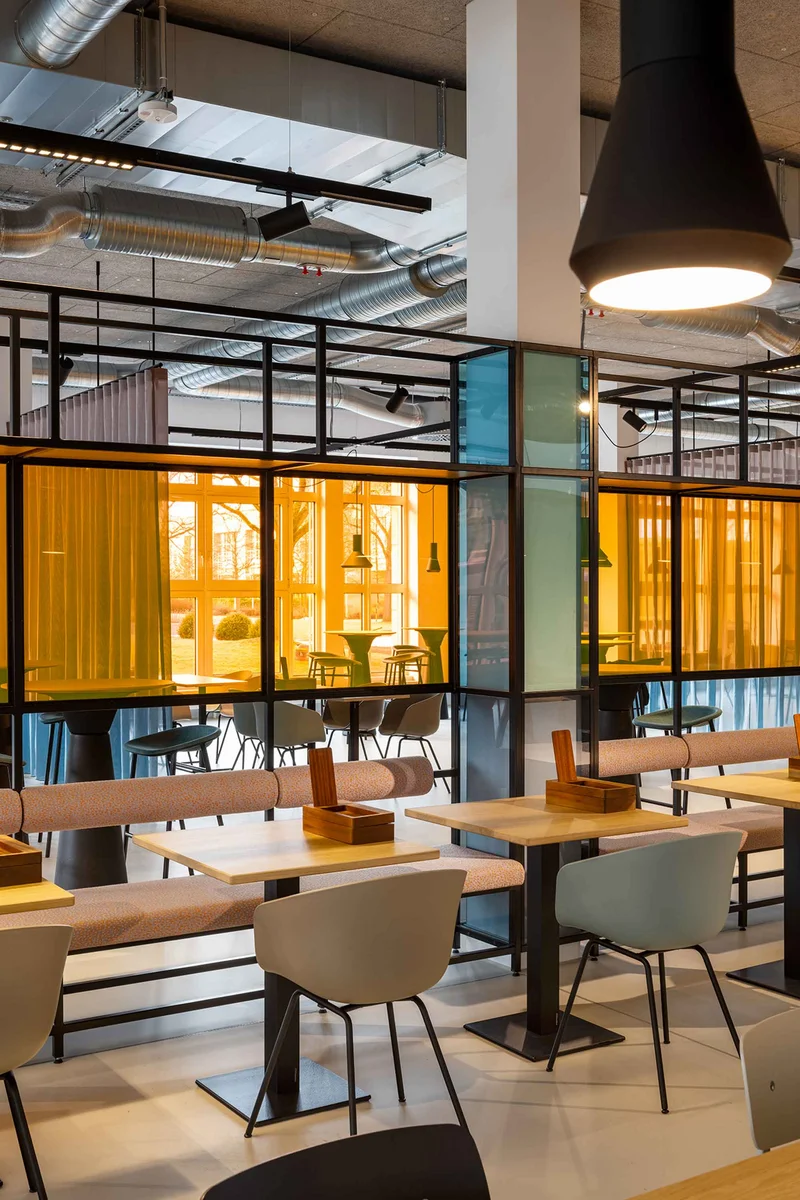
At the heart of the project was an intensive, collaborative partnership in which different perspectives were deliberately brought together. The ongoing dialogue between LEIK & Süd.Com made it possible to consider spatial, functional, and design requirements not in isolation but as an interconnected system – thereby creating a space that goes far beyond its role as a dining facility and serves as a unifying element on campus.
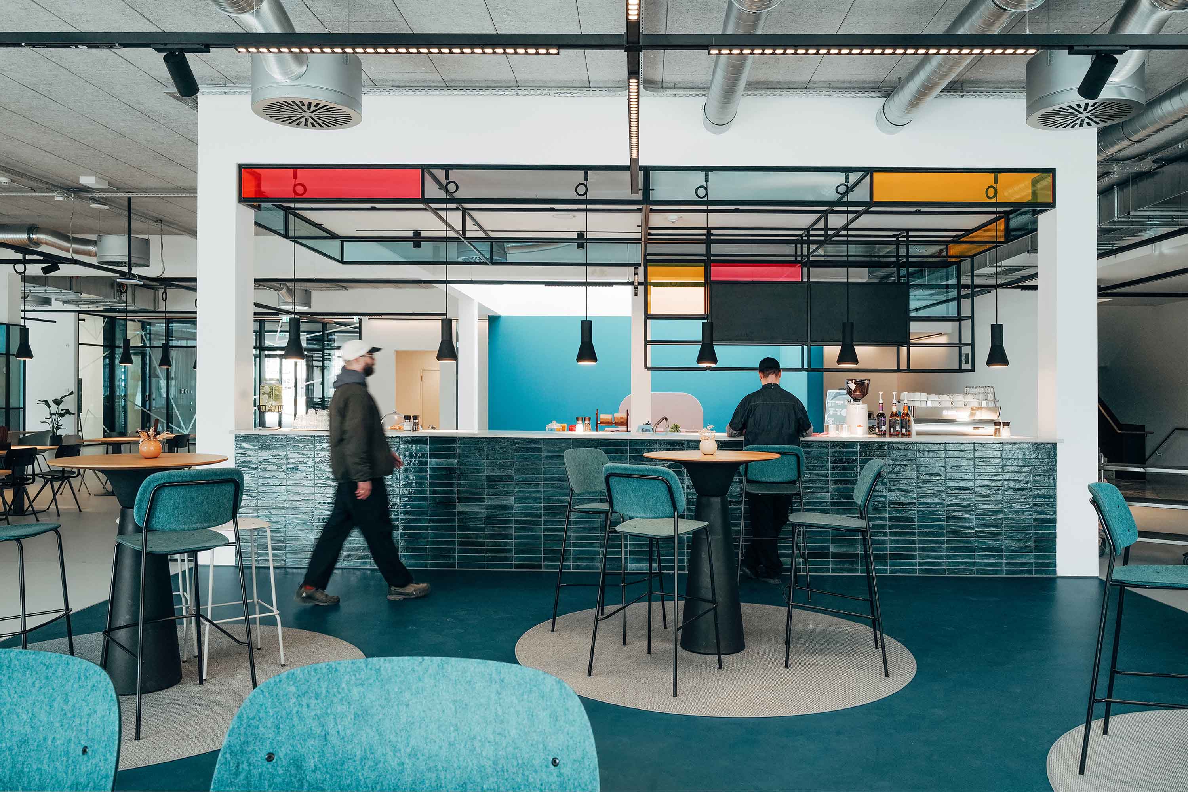
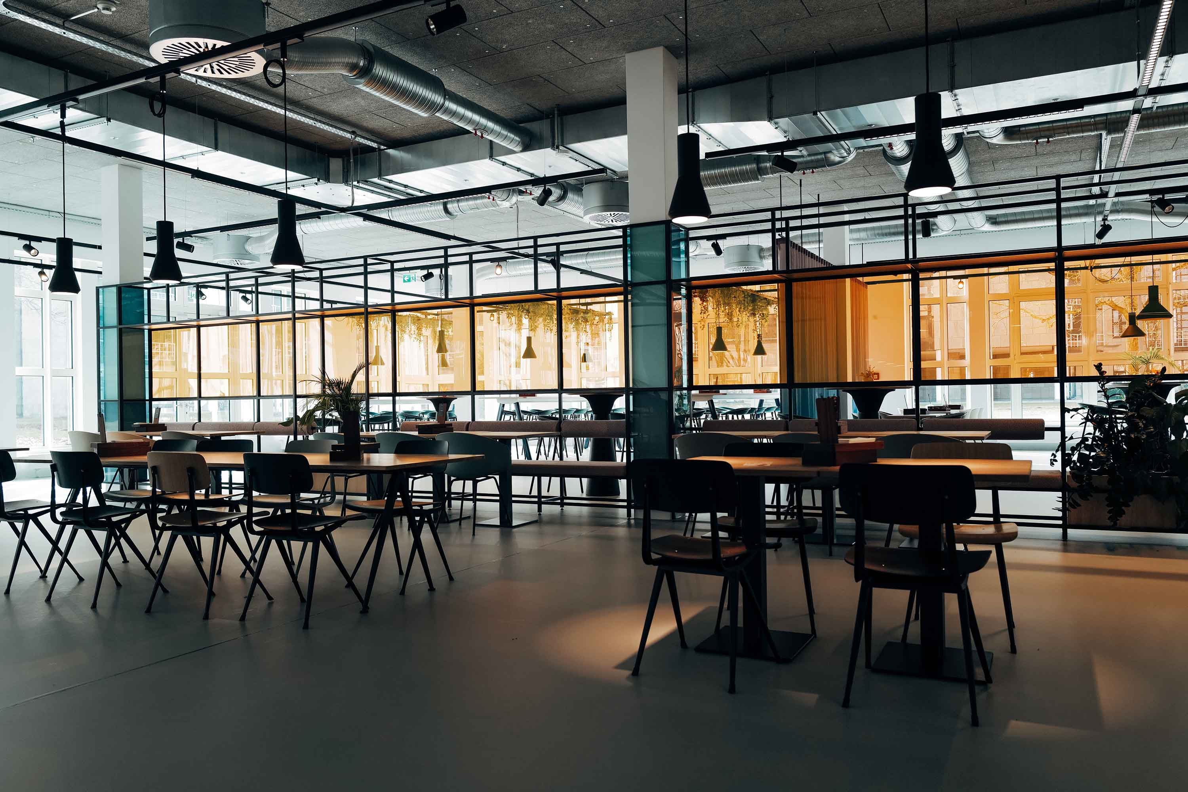
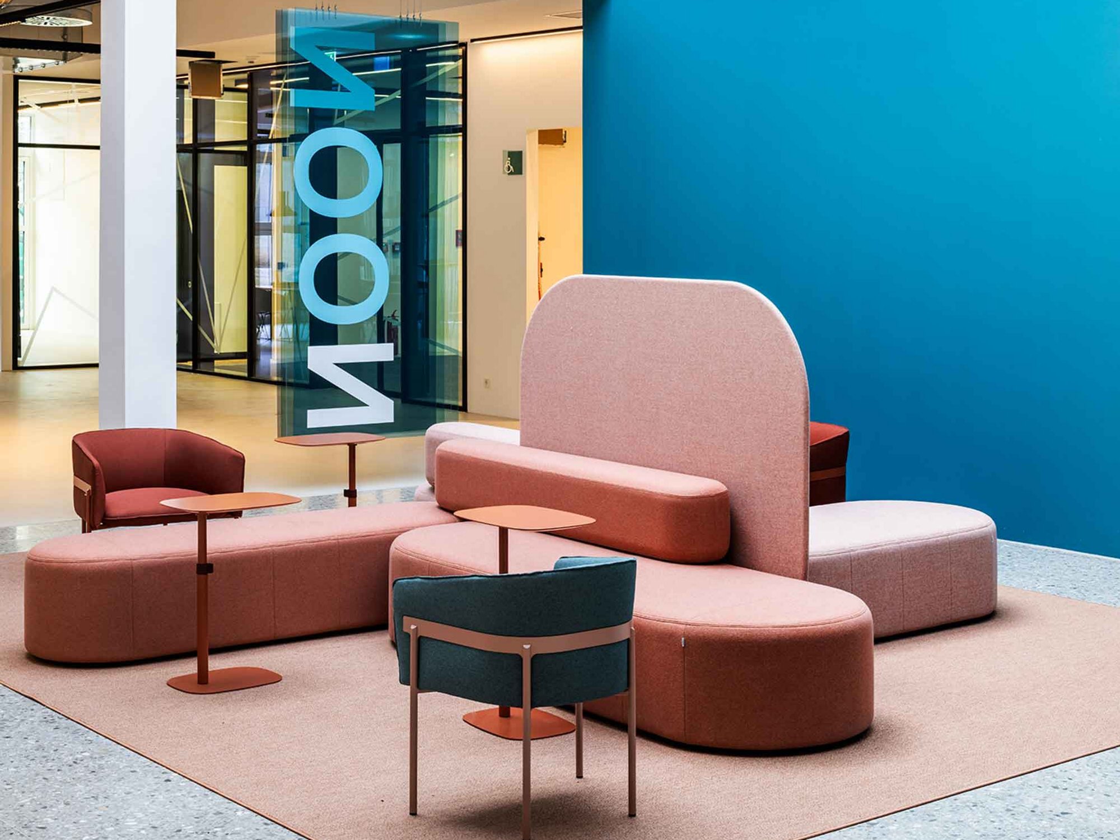
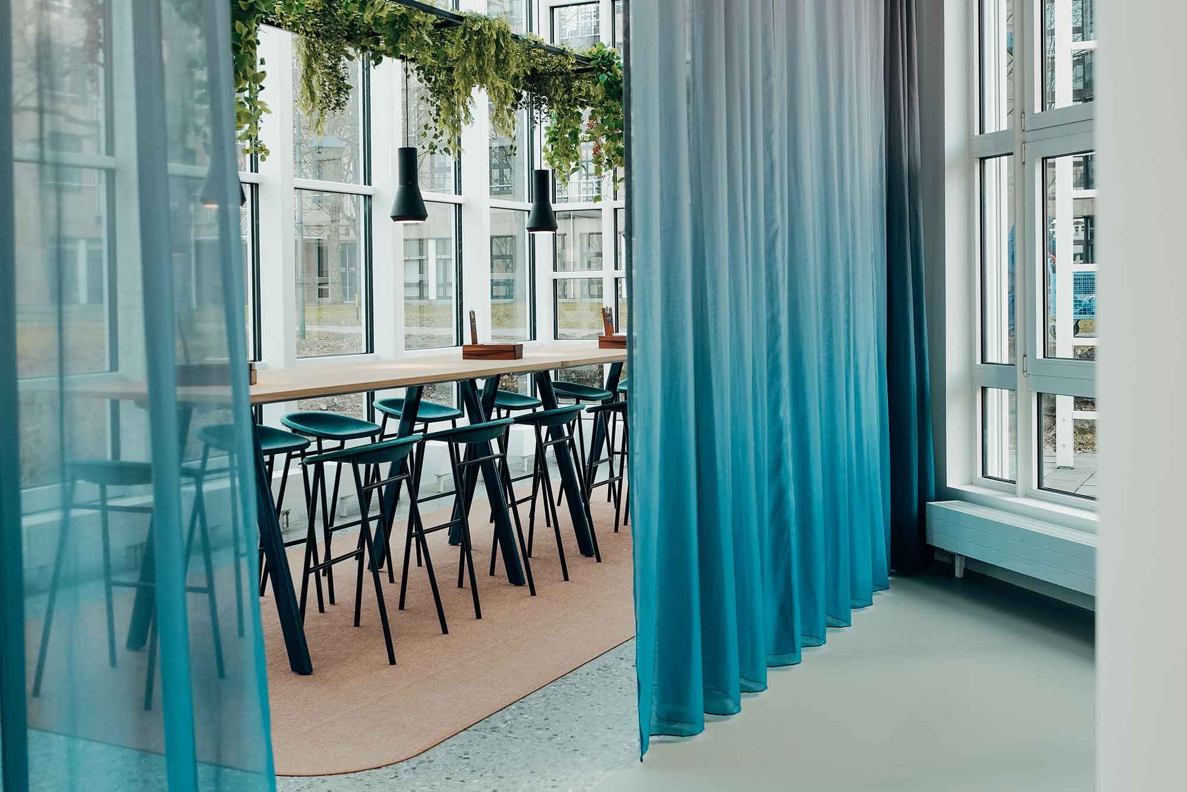
Particular emphasis was placed on renovating existing buildings and repurposing existing structures. Through targeted interventions and a clear design philosophy, the existing structure was reimagined and transformed into a contemporary, open atmosphere. Transparency, sightlines, and seamless transitions foster communication and make the restaurant a vibrant hub of the campus.
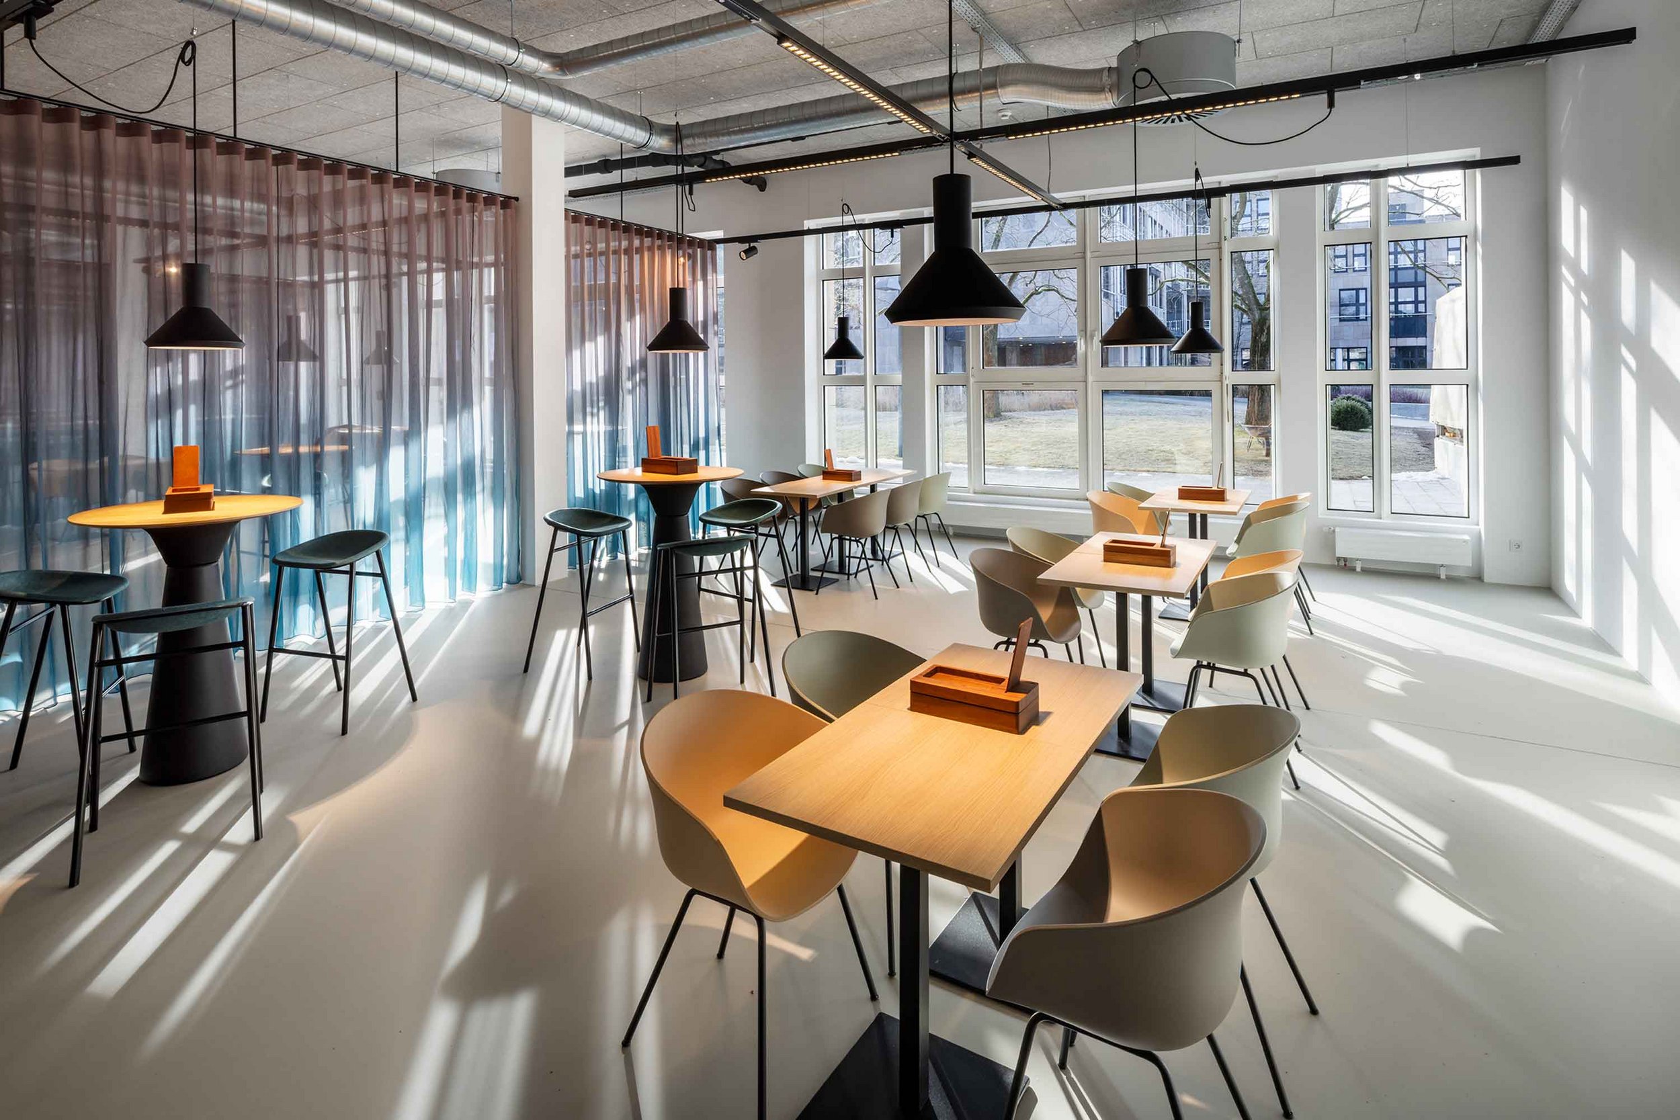
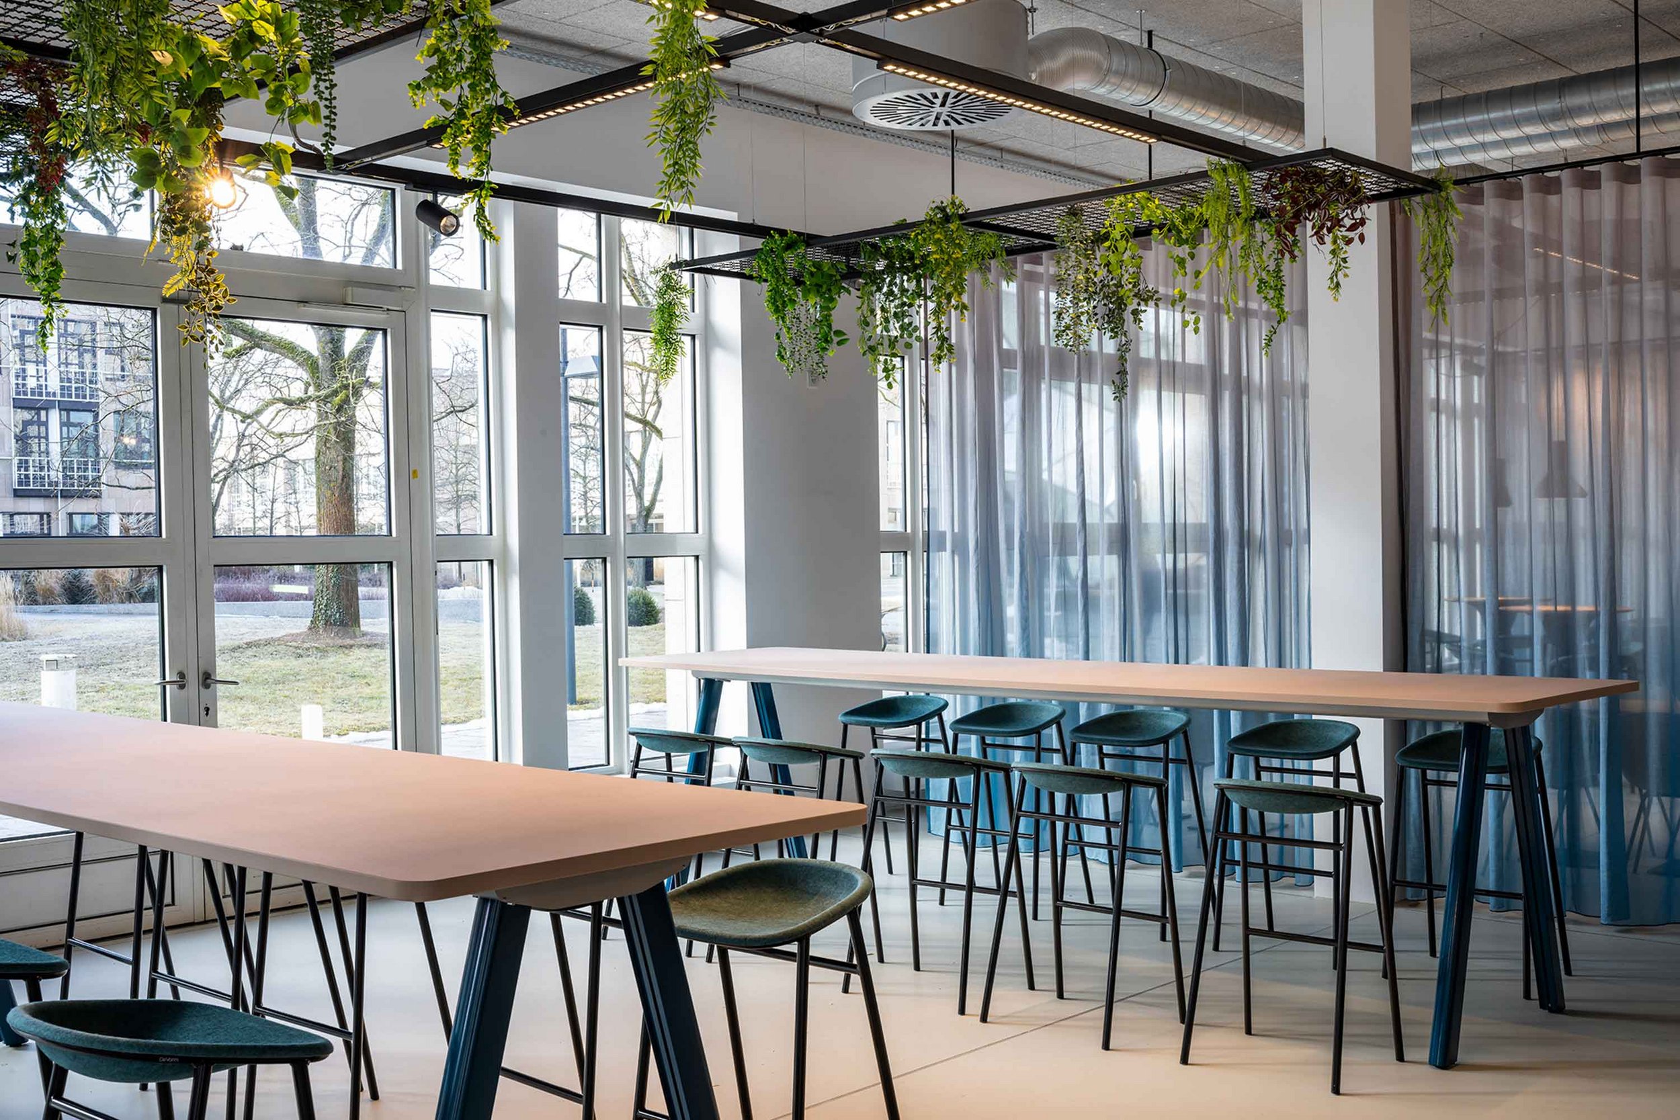
The project is not merely a dining experience, but a place that fosters a sense of identity, facilitates encounters, and strengthens community – developed through close collaboration between two planning partners who view design as a shared process.